
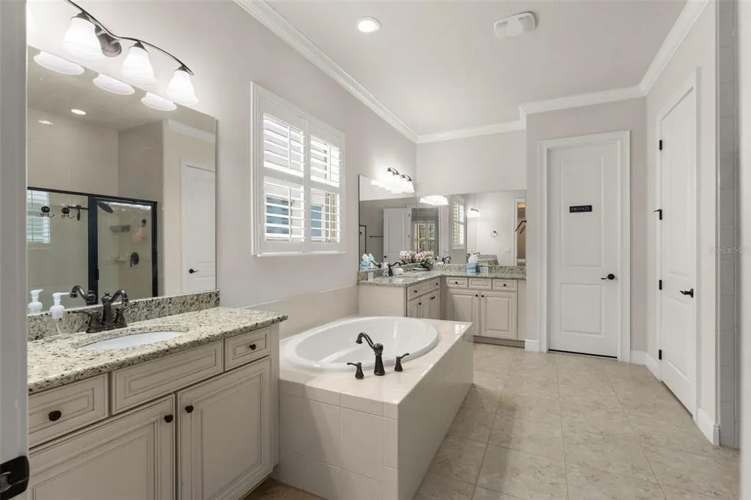
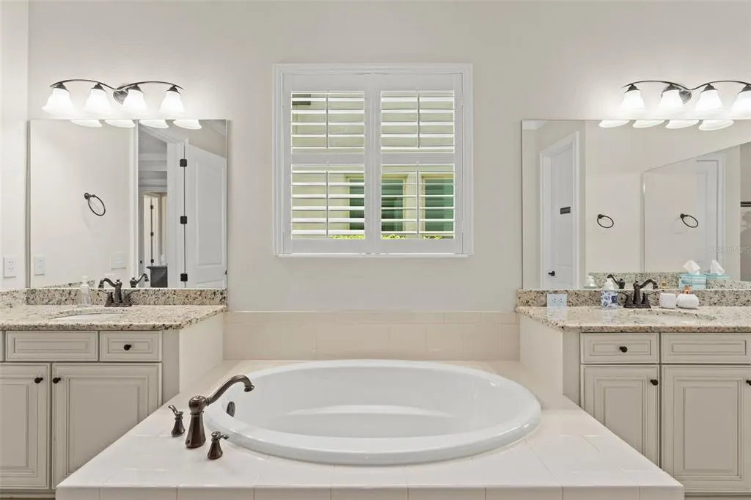
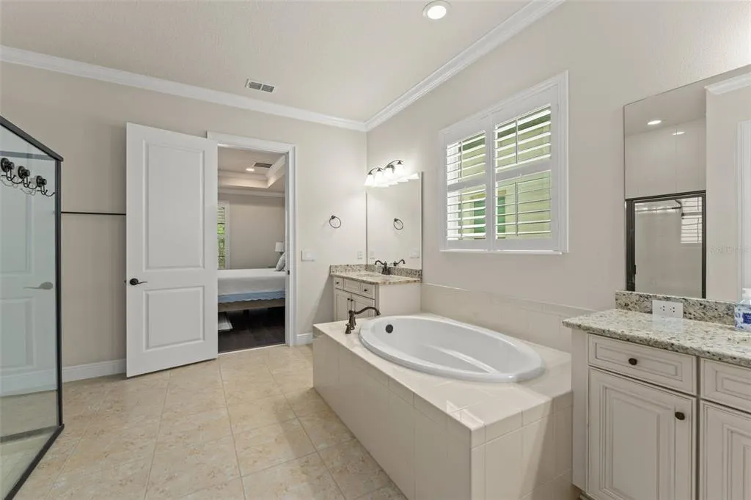
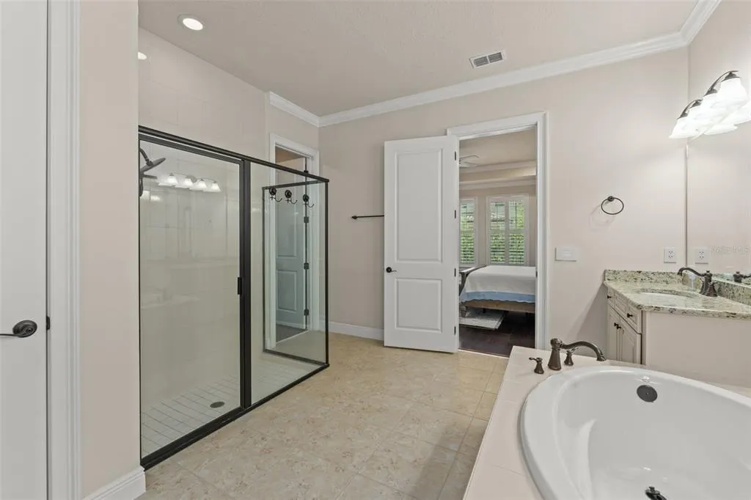
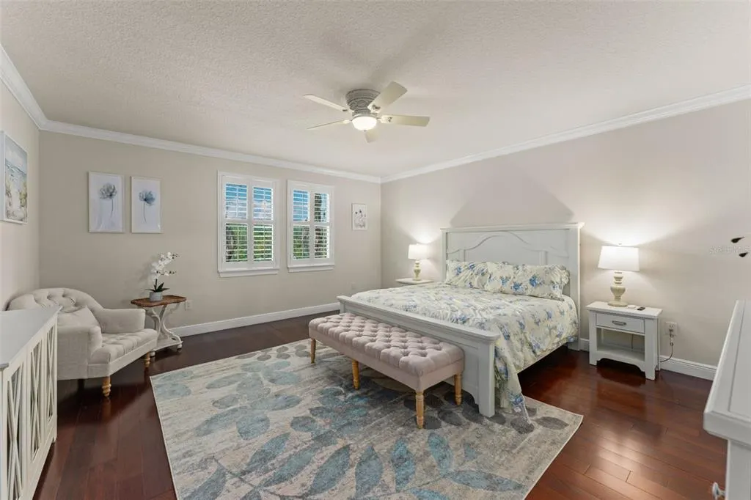
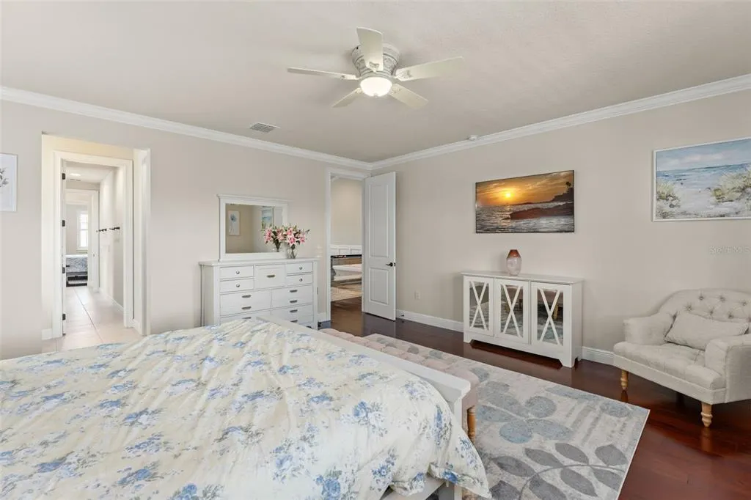
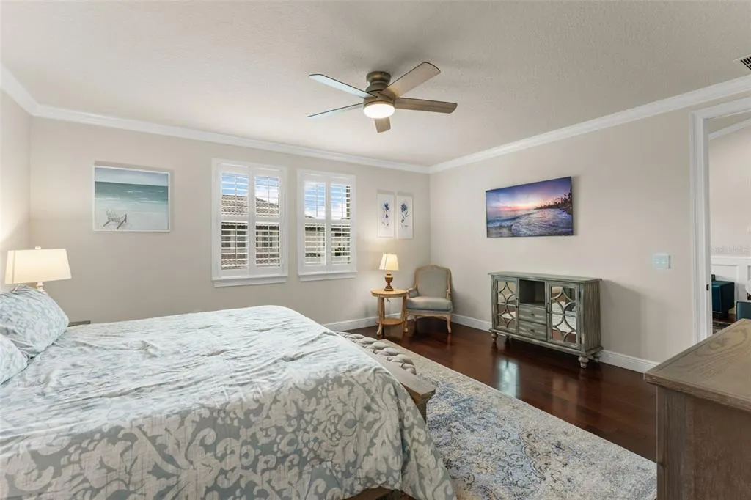
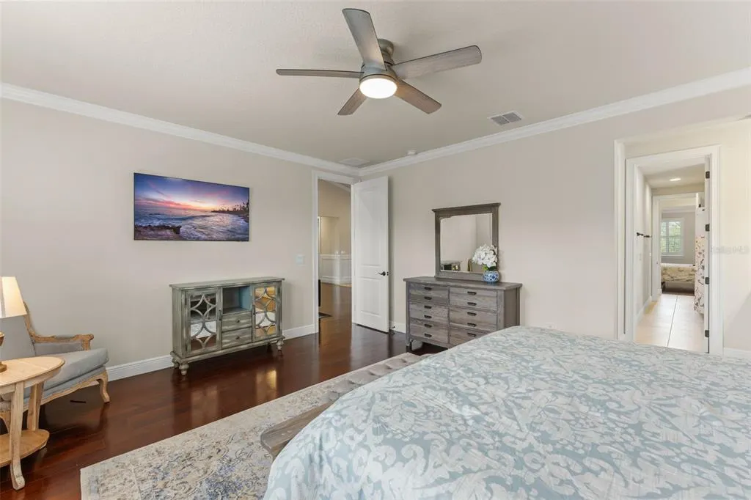
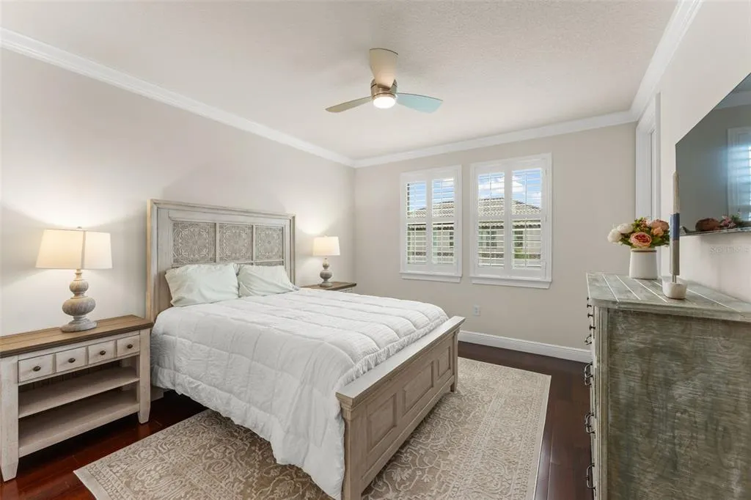
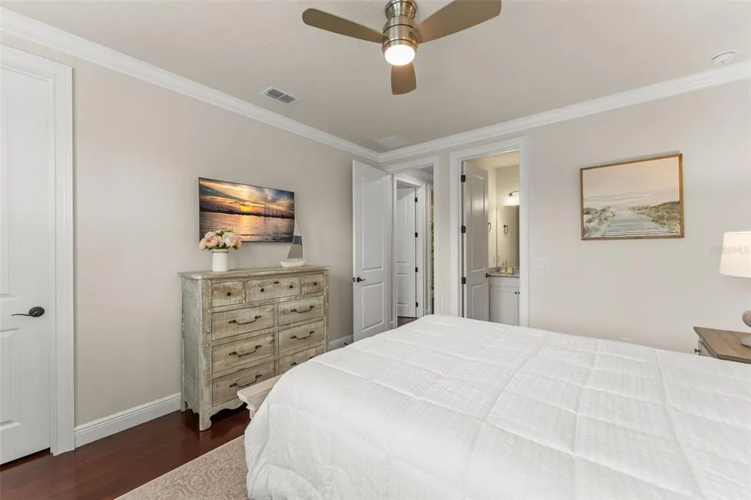
Views - Primary on Main

Address
8498 Morehouse Drive, ORLANDO, FL
Price
$ 1,539,000
Property Attributes
- MLS#O6436366
- TypeSingle Family
- Listing Status Active
- CountyOrange
- CityORLANDO
- AreaOrlando/Dr. Phillips/Bay Vista
- NeighborhoodPARKSIDE PH 2
- Zip32836
- StyleSingle Family Residence
- Year Built2014
- Taxes$ 19903
- Price$ 1,539,000
- Bedrooms7
- Full Bathrooms6
- Half Bathrooms1
- Sqr Footage5364
- Lot Size0.2 Acres
Data Source:
Stellar MLS
Property Description
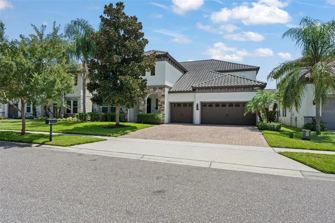
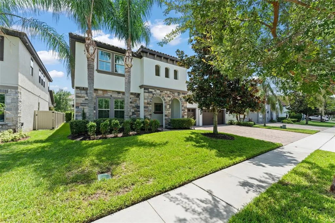
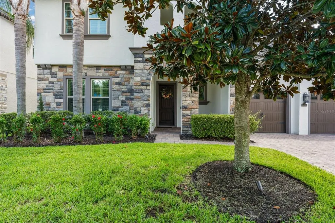
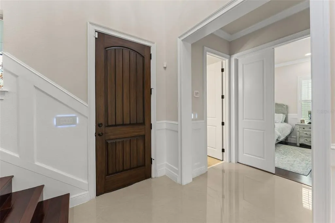
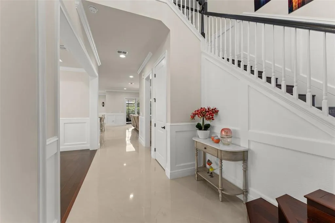
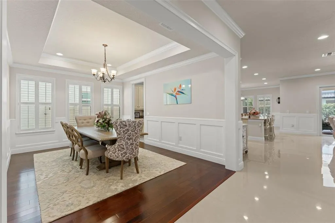
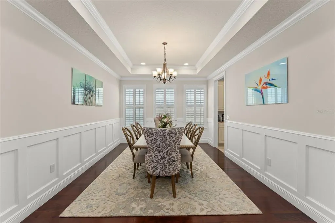
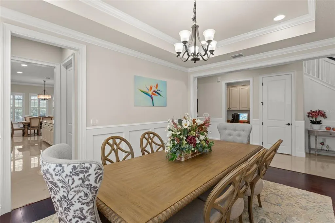
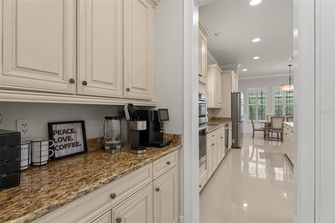
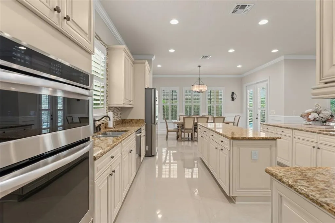
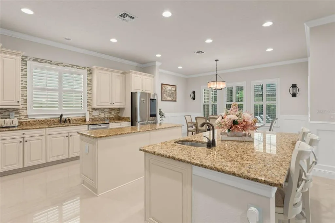
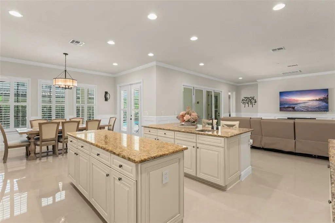
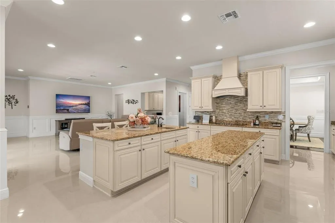
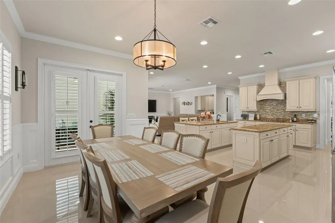
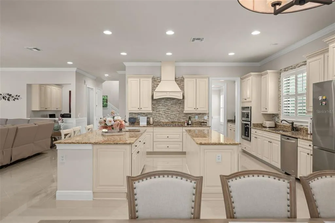
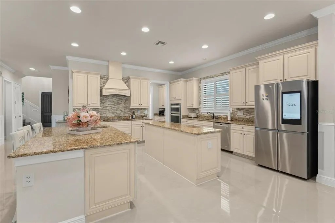
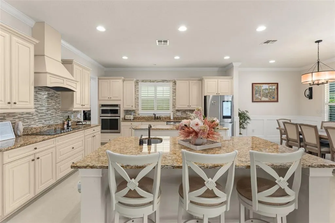
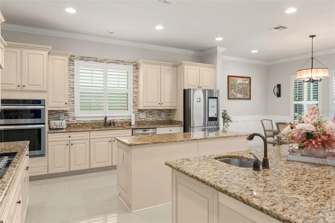
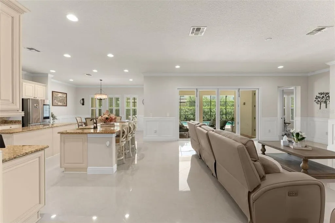
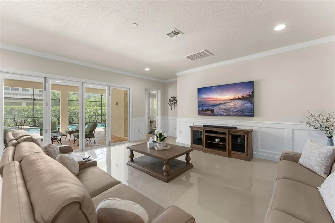
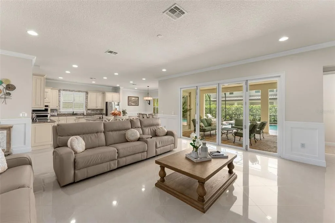
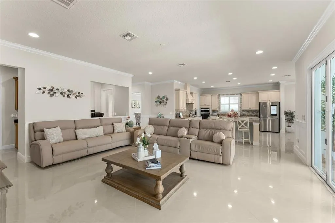
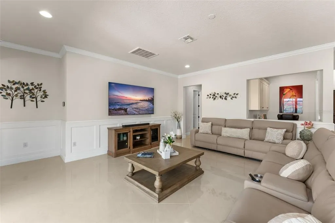
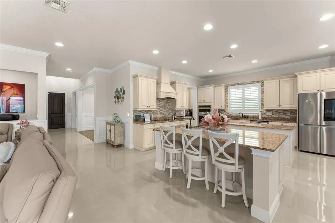
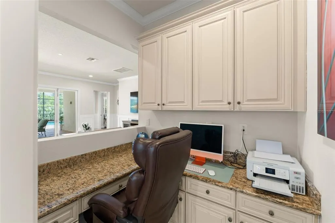
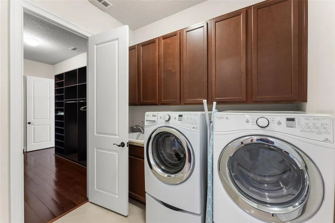
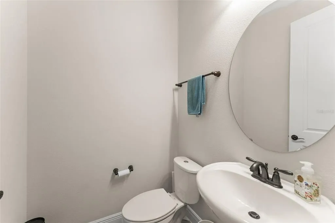
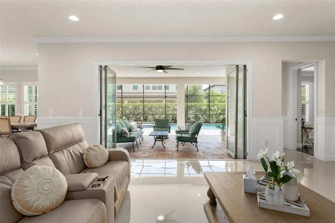
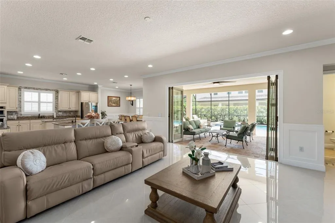
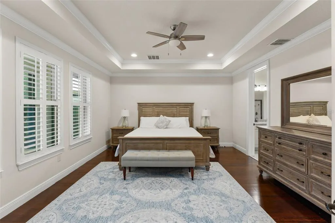
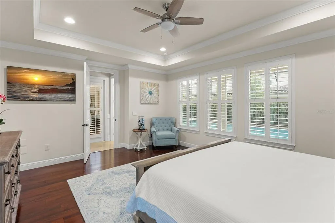
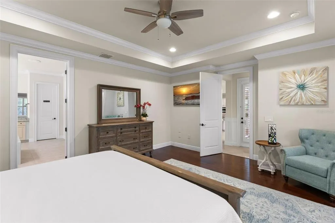
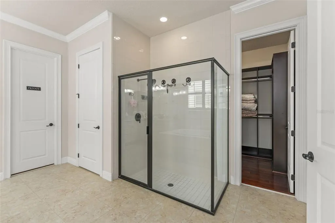
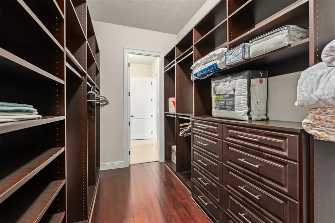
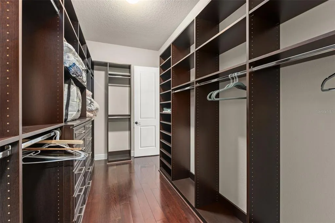
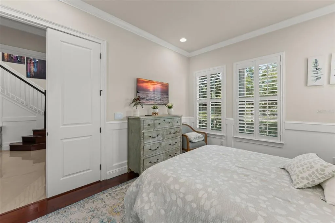
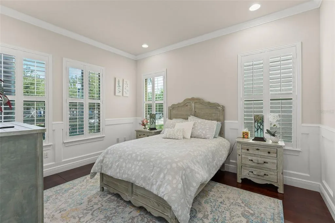
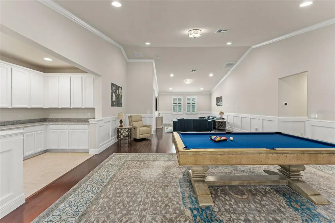
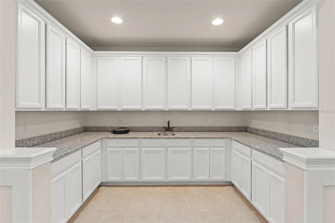
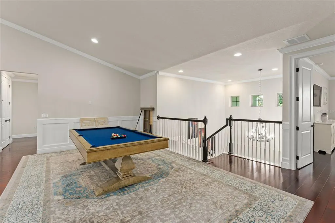
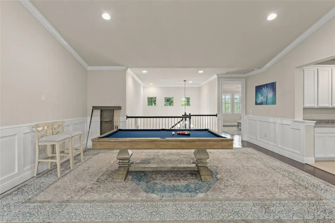
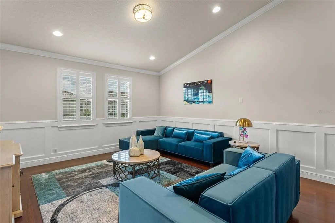
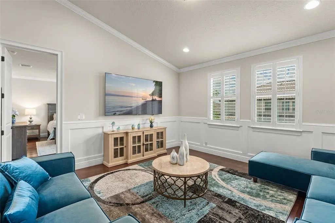
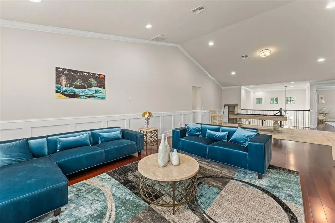
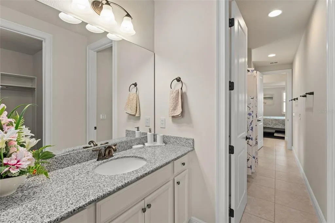
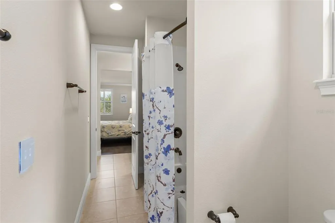
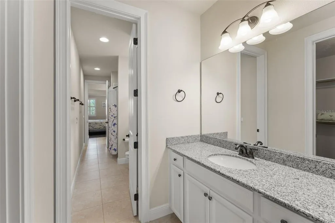
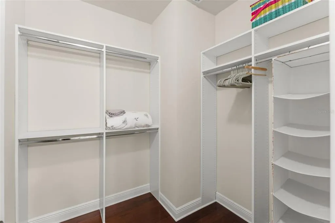
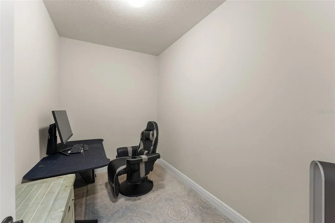
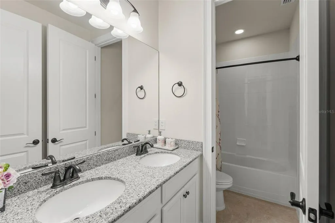
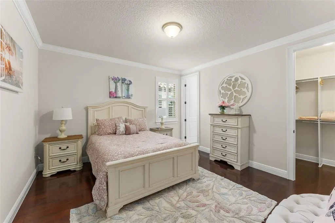
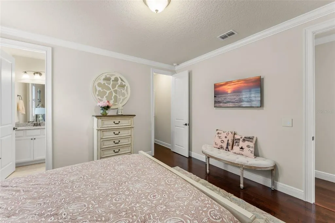
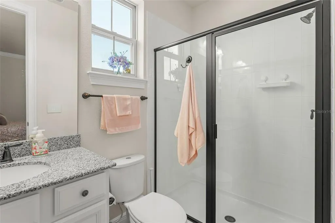
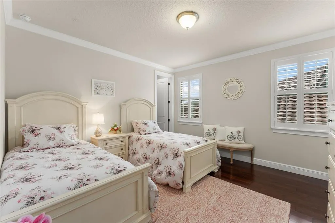
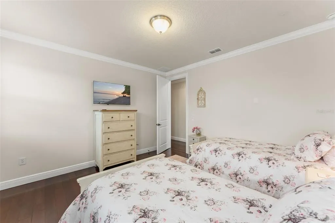
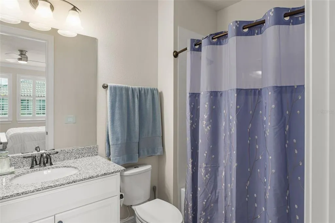
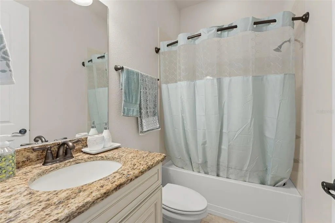
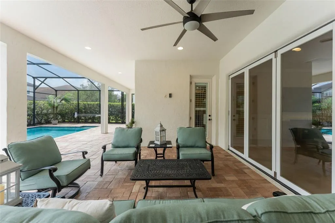
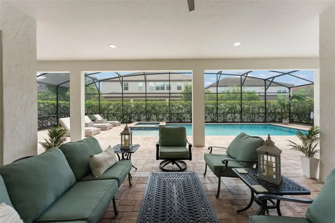
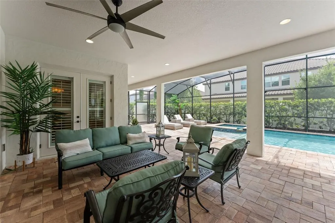
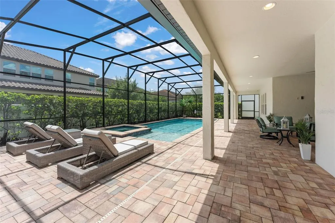
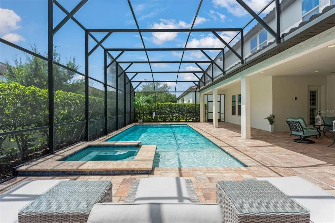
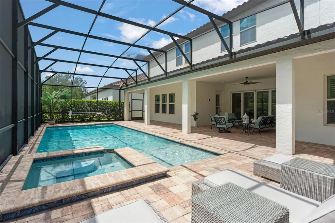
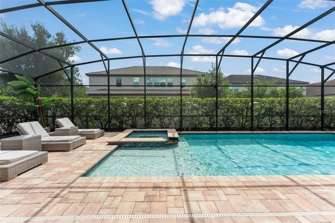
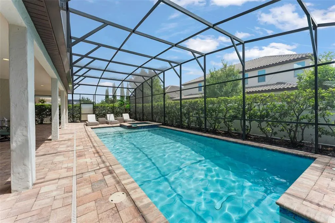
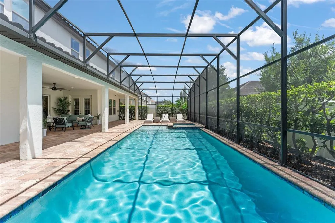
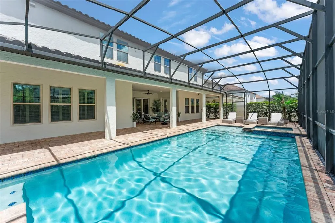
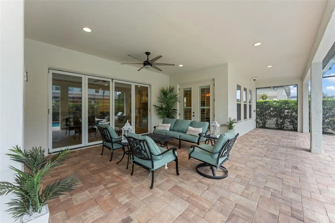
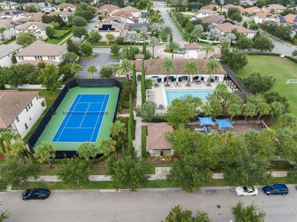
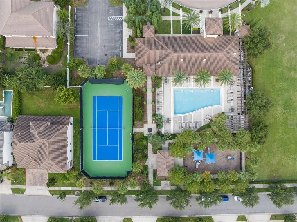
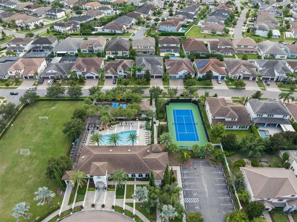
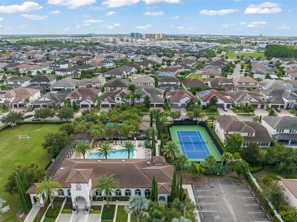
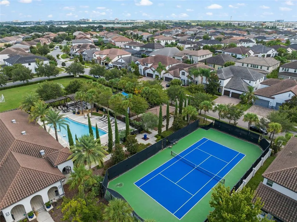
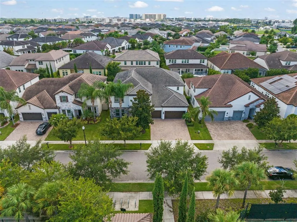
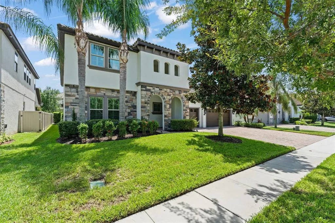
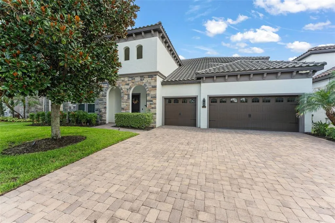
**This house comes with a REDUCED RATE through the seller's preferred lender. This is a lender-paid rate buydown that reduces the buyer's interest rate and monthly payment.** Welcome to 8498 Morehouse Drive, an exceptional 7-bedroom, 6.5-bath residence with more than 5,300 square feet in the desirable Parkside community of Dr. Phillips. Offering an impressive combination of scale, sophistication, versatility, and smart-home technology, this expansive two-story home is designed for refined everyday living and effortless entertaining. The open-concept interior connects the kitchen and main living spaces, creating an inviting setting for both intimate gatherings and larger occasions. The gourmet kitchen features two islands, granite countertops, solid wood cabinetry, stainless steel appliances, a range hood, decorative backsplash, and a walk-in pantry with built-in shelving. A built-in dry bar, formal dining room, and adjoining butler's pantry further enhance the home's entertaining appeal. Elegant finishes include wood and marble flooring, crown molding, wainscoting, high ceilings, plantation shutters, and custom built-ins. The thoughtfully designed floor plan includes a dedicated office and an expansive upstairs loft and bonus area ideal for a media room, game room, additional living space, or recreation area. The main-level primary suite offers a private sitting area and two walk-in closets, while six additional bedrooms and multiple ensuite accommodations provide exceptional flexibility for family and guests. A comprehensive smart-home system adds modern luxury and convenience throughout. Pool automation allows remote control of pool heating and cooling, lighting, temperature, and chemical monitoring. Automated lighting and fans create the perfect atmosphere throughout the home, while smart garage doors, security cameras, instant alerts, HVAC controls, surround sound, TVs, and high-speed Wi-Fi provide seamless control and connectivity. A smart refrigerator adds another layer of modern convenience. Outdoor living is designed for the Florida lifestyle, with a welcoming front porch and a private, screen-enclosed pool and spa. The covered patio and expansive deck offer ideal spaces for dining, lounging, and entertaining. Automated garden lighting and a sprinkler system provide effortless landscape illumination and maintenance. Residents of Parkside enjoy access to a clubhouse, community pool, park, playground, tennis courts, sidewalks, and trails. Conveniently located in southwest Orlando near Dr. Phillips, the home offers easy access to premier dining, shopping, entertainment, and major roadways. Furniture is negotiable. A rare opportunity to own a spacious, sophisticated residence with exceptional amenities, resort-style outdoor living, and extensive smart-home technology.
| Elementary School | Middle School | High School |
|---|---|---|
| Sand Lake Elem Elementary School | Southwest Middle Middle School | Dr. Phillips High High School |
| Price History | |
|---|---|
| 8/28/2026 | Listed $1,539,000 |
General Features
| Sewer | Public Sewer |
|---|---|
| Heating | Central |
| Cooling | Central Air |
| Utilities | Electricity Connected |
| Roof | Tile |
| Appliances | Built-In Oven,Cooktop,Dishwasher,Dryer,Exhaust Fan,Microwave,Range Hood,Refrigerator,Washer |
| Zoning | P-D |
| HOA Fee | 450 |
| Garage Spaces | 3 |
| Patio/Porch Features | Covered,Deck,Front Porch,Patio,Screened |
| Pool Features | Deck,Heated,In Ground,Lighting,Screen Enclosure |
| Construction Materials | Block,Brick |
| Pets Allowed | Yes |
| Year Built | 2014 |
| View | Garden,Pool,Trees/Woods |
| Levels | Two |
| Property Subtype | Single Family Residence |
| Tax Year | 2025 |
| Ownership | Fee Simple |
| Community Features | Clubhouse,Deed Restrictions,Park,Playground,Pool,Sidewalks,Tennis Court(s) |
| Assoc Fee Paid Per | Quarterly |
| County | Orange |
| New Construction | false |
| Property Type | Residential |
| Attached Garage | true |
| Subdivision Name | PARKSIDE PH 2 |
| Facing Direction | North |
| Garage Y/N | true |
| Total Rooms | 13 |
| Full Baths | 6 |
| Status | Active |
| Directions | From I-4 W (SR-400) toward Tampa. Take exit 70 toward Daryl Carter Parkway. Take ramp onto Daryl Carter Pkwy toward Daryl Carter Pkwy. Turn right onto S Apopka Vineland Rd (CR-435 N). Turn right onto Buena Vista Woods Blvd. Turn right onto Bumley St. Take the 2nd exit from roundabout onto Chilton Dr. Turn right onto Halyard St. Turn right onto Morehouse Dr. |
| High School | Dr. Phillips High |
| City | ORLANDO |
| Association Name | Pierre Rene |
| Senior Community Y/N | false |
| MLS Area | 32836 - Orlando/Dr. Phillips/Bay Vista |
| Lot Size Units | Square Feet |
| Lot Size Square Feet | 8571 |
| Carport Y/N | false |
| Listing Terms | Cash,Conventional,VA Loan |
| Spa Features | Heated,In Ground |
| Elementary School | Sand Lake Elem |
| Land Lease Y/N | false |
| Tax Annual Amount | 19903.97 |
| Middle/Junior High School | Southwest Middle |
| Additional Parcels Y/N | false |
| Lease Considered Y/N | true |
| Virtual Tour | https://www.zillow.com/view-imx/2ba29596-7736-45c0-86f4-cd01bd218dc0?wl=true&setAttribution=mls&initialViewType=pano |
| Building Area Units | Square Feet |
| Living Area Units | Square Feet |
| Standard Status | Active |
| Occupancy Type | Vacant |
| Tax Lot | 247 |
| Legal Description | PARKSIDE PHASE 2 82/53 LOT 247 |
| Minimum Lease | 8-12 Months |
| Water Access Y/N | false |
| Monthly HOA Amount | 150 |
| Additional Rooms | Den/Library/Office,Formal Dining Room Separate,Loft |
| Water View Y/N | false |
| Flood Zone Code | X |
| In Law Suite YN | false |
| Flood Zone Code X | Yes |
Interior Features
| Interior Amenities | Built-in Features,Ceiling Fan(s),Crown Molding,Eating Space In Kitchen,High Ceilings,Open Floorplan,Primary Bedroom Main Floor,Solid Surface Counters,Split Bedroom,Tray Ceiling(s),Vaulted Ceiling(s),Walk-In Closet(s) |
|---|---|
| Flooring | Tile,Hardwood |
| Furnished Y/N | Unfurnished |
| Total Stories | 2 |
| Air Conditioning Y/N | true |
| Heating Y/N | true |
| Window Features | ENERGY STAR Qualified Windows,Insulated Windows,Shutters |
| Fireplace Y/N | false |
| Half Baths | 1 |
| Laundry Features | Inside,Laundry Room |
| Total Bedrooms | 7 |
| LivingAreaSource | Public Records |
| Total Baths | 7 |
Exterior Features
| Exterior Amenities | Garden,Irrigation System,Lighting,Sidewalk,Sliding Doors |
|---|---|
| Vegetation | Mature Landscaping,Trees/Landscaped |
| Parking Features | Garage Door Opener |
| Lot Features | Landscaped,Sidewalk |
| Water Source | Public |
| Lot Size Area | 8571 |
| Foundation Details | Slab |
| Spa | true |
| Building Area Total | 6871 |
| Lot Size Acres | 0.2 |
| Road Surface Type | Paved,Asphalt |
| Private Pool | true |
| Waterfront Y/N | false |
| Covered Spaces | 3 |
| Road Frontage Type | Street Paved |
Amenities
- Foreclosure
- Views
- Short Sale
- New Construction
- Adult 55+
- Lease To Own
- No HOA Fees
- Furnished
- Primary On Main
- Air Conditioning
- Seller Finance
- Green
- Fixer Upper
- Horse
- Golf
- Fireplace
- Deck
- Garage
- Basement
- Pool
Property vs Single Family Average in 32836
Price
Taxes
Year Built
 Copyright © MFRMLS.com All information deemed reliable but not guaranteed. All properties are subject to prior sale, change or withdrawal. Neither listing broker(s) or information provider(s) shall be responsible for any typographical errors, misinformation, misprints and shall be held totally harmless. Listing(s) information is provided for consumers personal, non-commercial use and may not be used for any purpose other than to identify prospective properties consumers may be interested in purchasing. Information on this site was last updated Last updated on September 17, 2026 11:56 AM UTC The listing information on this page last changed on Last updated on September 17, 2026 11:56 AM UTCd. The data relating to real estate for sale on this website comes in part from the Internet Data Exchange program of MFR MLS.
All information deemed reliable but not guaranteed. All properties are subject to prior sale, change or withdrawal. Neither listing broker(s) or information provider(s) shall be responsible for any typographical errors, misinformation, misprints and shall be held totally harmless. Listing(s) information is provided for consumers personal, non-commercial use and may not be used for any purpose other than to identify prospective properties consumers may be interested in purchasing.
Updated on September 17, 2026 11:56 AM UTC
Copyright © MFRMLS.com All information deemed reliable but not guaranteed. All properties are subject to prior sale, change or withdrawal. Neither listing broker(s) or information provider(s) shall be responsible for any typographical errors, misinformation, misprints and shall be held totally harmless. Listing(s) information is provided for consumers personal, non-commercial use and may not be used for any purpose other than to identify prospective properties consumers may be interested in purchasing. Information on this site was last updated Last updated on September 17, 2026 11:56 AM UTC The listing information on this page last changed on Last updated on September 17, 2026 11:56 AM UTCd. The data relating to real estate for sale on this website comes in part from the Internet Data Exchange program of MFR MLS.
All information deemed reliable but not guaranteed. All properties are subject to prior sale, change or withdrawal. Neither listing broker(s) or information provider(s) shall be responsible for any typographical errors, misinformation, misprints and shall be held totally harmless. Listing(s) information is provided for consumers personal, non-commercial use and may not be used for any purpose other than to identify prospective properties consumers may be interested in purchasing.
Updated on September 17, 2026 11:56 AM UTC
 Copyright Southeast Florida Multiple Listing Service © 2026. Accuracy of listing information is not guaranteed. Listing information is provided for personal consumer, non-commercial use, solely to identify potential properties for potential purchase. All other use is strictly prohibited, is a violation of the terms of use, and may violate federal and state law.
Data Last Updated: September 17, 2026 11:45 AM UTC
Copyright Southeast Florida Multiple Listing Service © 2026. Accuracy of listing information is not guaranteed. Listing information is provided for personal consumer, non-commercial use, solely to identify potential properties for potential purchase. All other use is strictly prohibited, is a violation of the terms of use, and may violate federal and state law.
Data Last Updated: September 17, 2026 11:45 AM UTC
