
Price Reduction - Primary on Main
Address
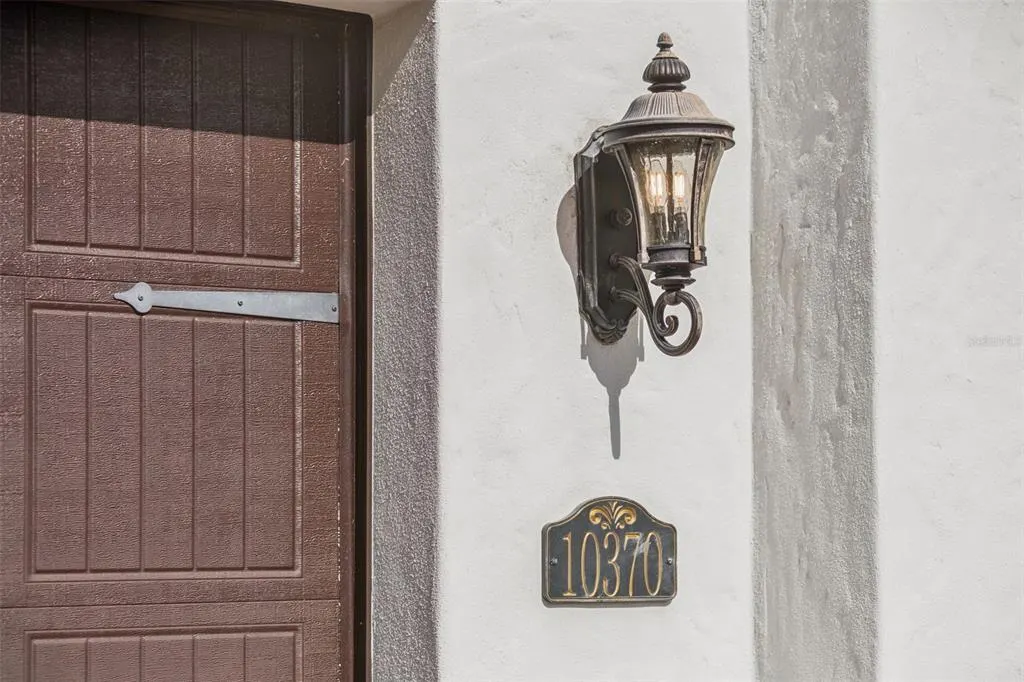
10370 Doth Street, ORLANDO, FL
Price
$ 1,180,000
Property Attributes
- MLS#O6428900
- TypeSingle Family
- Listing Status Active
- CountyOrange
- CityORLANDO
- AreaOrlando/Dr. Phillips/Bay Vista
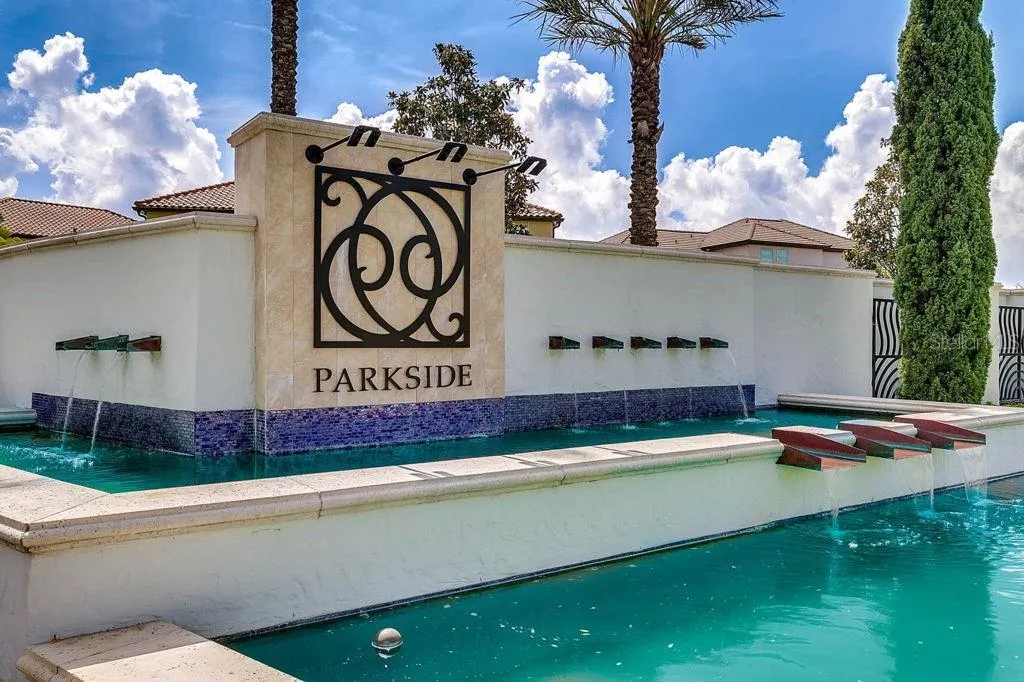
- NeighborhoodPARKSIDE PH 2
- Zip32836
- StyleSingle Family Residence
- Year Built2014
- Taxes$ 15432
- Price$ 1,180,000
- Bedrooms5
- Full Bathrooms5
- Half Bathrooms0
- Sqr Footage3873
- Lot Size0.2 Acres
Data Source:
Stellar MLS
Property Description
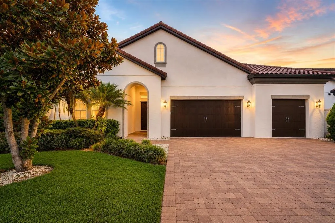
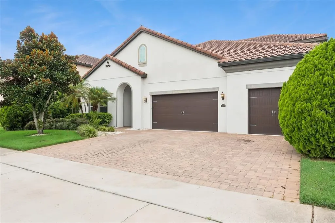
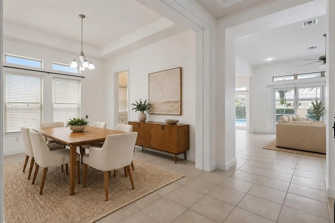
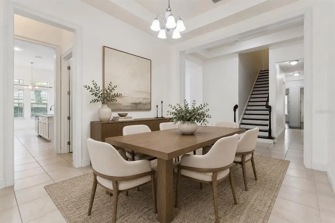
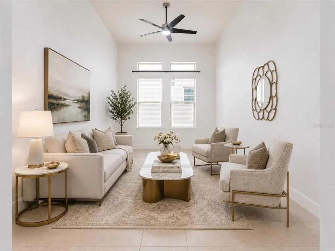
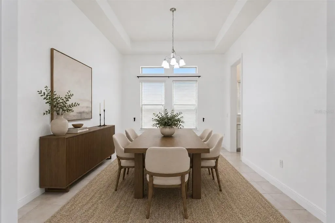
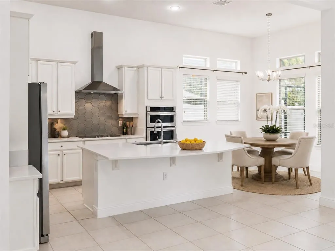
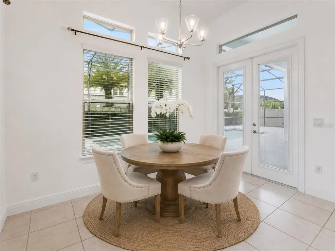
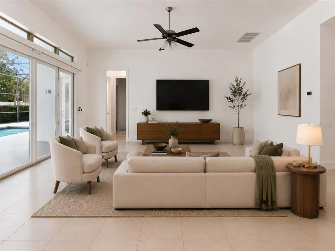
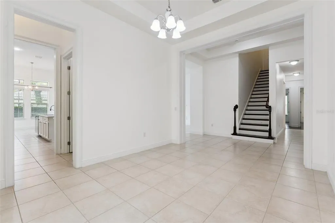
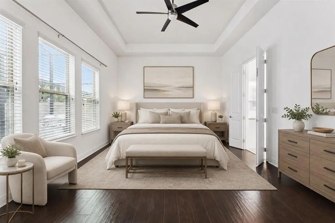
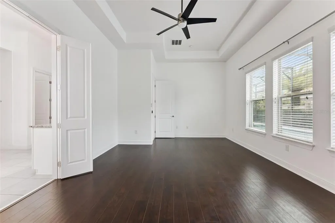
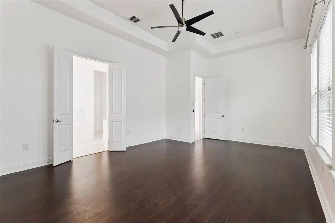
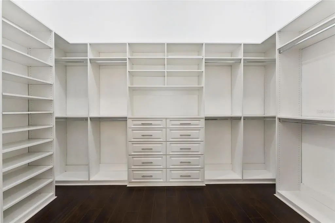
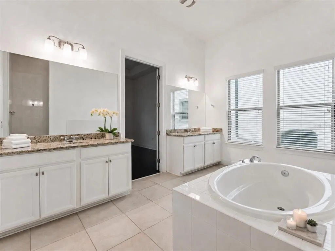
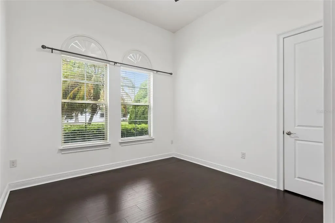
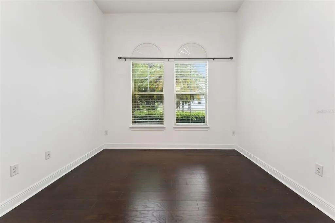
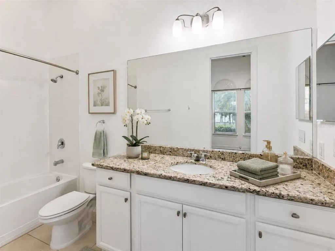
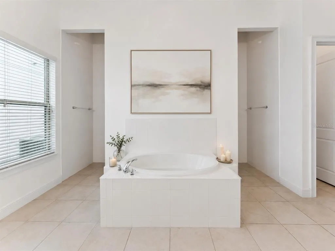
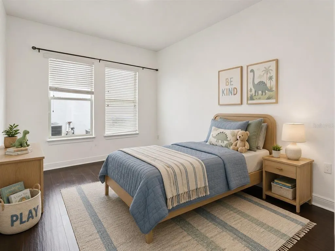
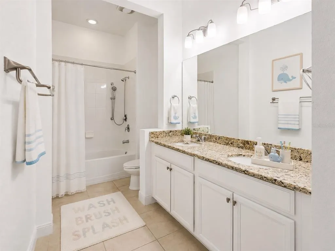
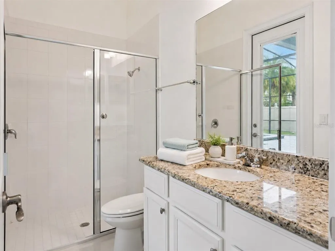
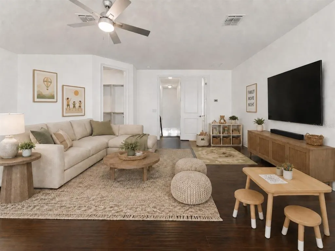
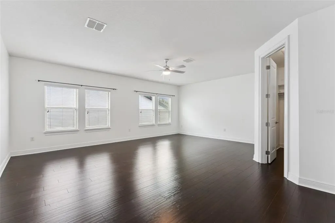
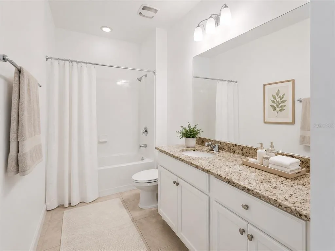
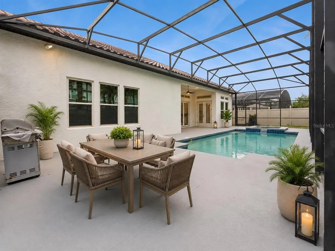
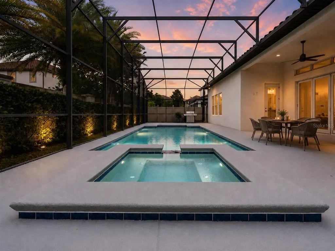
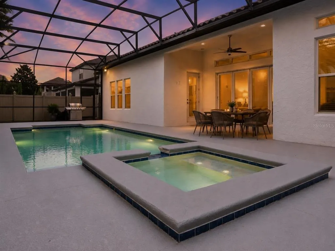
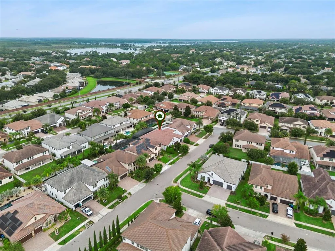
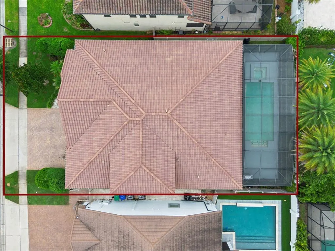
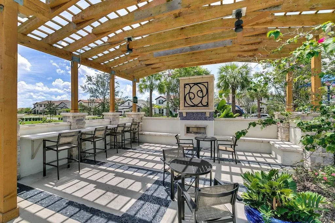
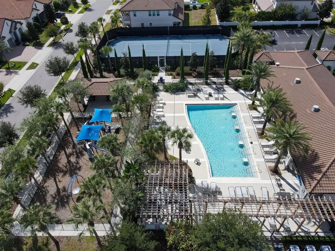
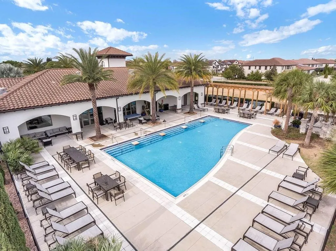
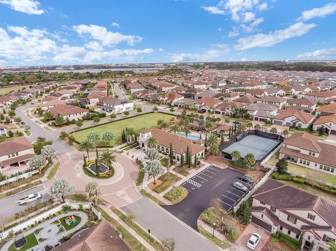
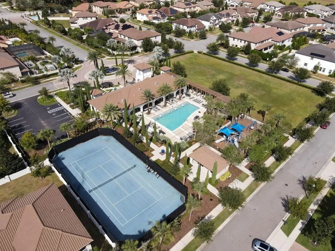
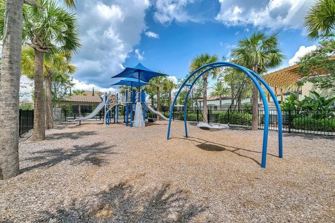
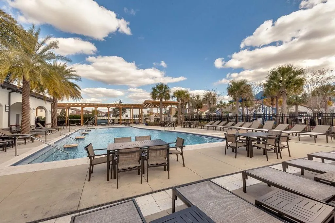
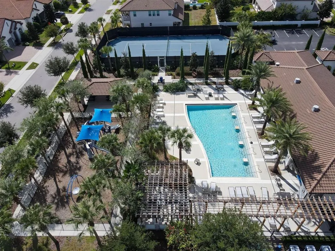
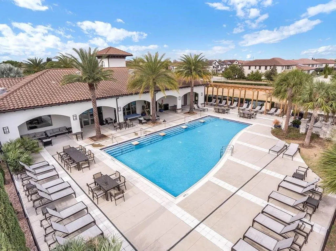
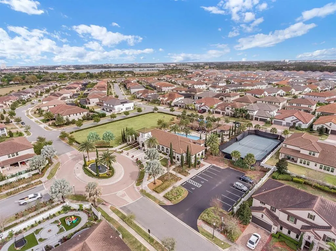
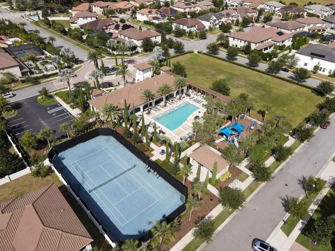
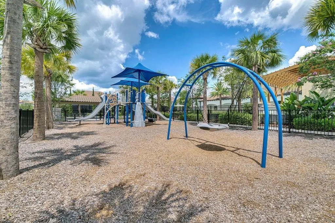
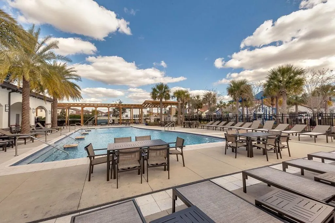
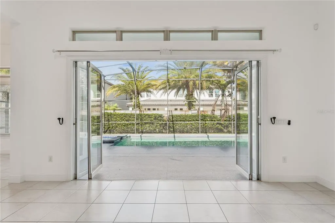
Virtually Staged. Welcome to this spacious Cordoba model in Parkside at Dr. Phillips, offering 5 bedrooms, 5 full bathrooms, a private screen-enclosed pool and spa, and a 3-car garage. With a thoughtfully separated floor plan, generous living spaces, and walk-in closets in every bedroom, this well-maintained home offers an excellent foundation for its next owner to personalize. Just off the entry, a secondary suite with a large walk-in closet and full bathroom provides privacy and flexibility for guests, extended family, or multigenerational living. Separate formal living and dining rooms lead into the heart of the home, where the family room, breakfast nook, and kitchen come together in an open gathering space overlooking the pool and screened outdoor area. The kitchen features 42-inch stacked cabinetry, granite countertops, a designer inspired metal-look backsplash, a large center island, induction cooktop, newer sink, walk-in pantry, and a butler’s pantry connecting to the formal dining room. Two additional bedrooms are positioned together along a separate hallway. Each includes a walk-in closet, and they share a bathroom with dual sinks. Set apart in its own secluded area, the first-floor spacious primary suite features a large walk-in closet and an ensuite bath with dual vanities, a soaking tub, and a separate walk-in shower. Upstairs, the oversized fifth bedroom provides flexible space for a guest suite, media room, game room, home office, or private retreat. Outside, enjoy a private screened-in pool and spa, a covered lanai, and a fully fenced outdoor space that is ideal for relaxing, entertaining, or enjoying Florida living year-round. Parkside residents enjoy a community pool, tennis courts, playground, and sports fields. Conveniently located near Restaurant Row, shopping, dining, major highways, Orlando’s theme parks, Orlando International Airport, and Dr. P. Phillips Community Park, this home combines a versatile layout, a desirable Dr. Phillips location, and the freedom to create spaces that reflect your personal style.
| Elementary School | Middle School | High School |
|---|---|---|
| Sand Lake Elem Elementary School | Southwest Middle Middle School | Dr. Phillips High High School |
| Price History | |
|---|---|
| 8/2/2026 | Listed $1,210,000 |
| 8/25/2026 | 2$1,180,000 |
General Features
| Sewer | Public Sewer |
|---|---|
| Heating | Central |
| Cooling | Central Air |
| Utilities | Cable Available,Electricity Connected,Sewer Connected,Water Connected |
| Roof | Tile |
| Appliances | Convection Oven,Dishwasher,Disposal,Electric Water Heater,Microwave,Range,Range Hood,Refrigerator |
| Zoning | P-D |
| HOA Fee | 145 |
| Garage Spaces | 3 |
| Pool Features | Child Safety Fence,In Ground,Screen Enclosure |
| Construction Materials | Block,Stucco |
| Pets Allowed | Breed Restrictions,Yes |
| Year Built | 2014 |
| Levels | Two |
| Property Subtype | Single Family Residence |
| Tax Year | 2025 |
| Ownership | Fee Simple |
| Community Features | Clubhouse,Deed Restrictions,Playground,Pool,Tennis Court(s) |
| Assoc Fee Paid Per | Monthly |
| County | Orange |
| New Construction | false |
| Property Type | Residential |
| Attached Garage | true |
| Subdivision Name | PARKSIDE PH 2 |
| Facing Direction | East |
| Garage Y/N | true |
| Total Rooms | 3 |
| Full Baths | 5 |
| Status | Active |
| Directions | Apopka Vineland Road South to Left on Buena Vista Woods. Take a Right into Parkside. Take a Right onto Chilton, then a left onto Doth. Home is the second on the right. |
| High School | Dr. Phillips High |
| City | ORLANDO |
| Association Name | Pierre Rene |
| Senior Community Y/N | false |
| MLS Area | 32836 - Orlando/Dr. Phillips/Bay Vista |
| Lot Size Units | Square Feet |
| Lot Size Square Feet | 8748 |
| Carport Y/N | false |
| Spa Features | In Ground |
| Elementary School | Sand Lake Elem |
| Land Lease Y/N | false |
| Tax Annual Amount | 15432.65 |
| Middle/Junior High School | Southwest Middle |
| Additional Parcels Y/N | false |
| Lease Considered Y/N | true |
| Virtual Tour | https://www.propertypanorama.com/instaview/stellar/O6428900 |
| Building Area Units | Square Feet |
| Living Area Units | Square Feet |
| Standard Status | Active |
| Occupancy Type | Vacant |
| Tax Lot | 286 |
| Legal Description | PARKSIDE PHASE 2 82/53 LOT 286 |
| Minimum Lease | 1-2 Years |
| Water Access Y/N | false |
| Monthly HOA Amount | 145 |
| Water View Y/N | false |
| Flood Zone Code | X |
| In Law Suite YN | false |
| Flood Zone Code X | Yes |
| DockY/N | false |
Interior Features
| Interior Amenities | Ceiling Fan(s),Eating Space In Kitchen,High Ceilings,Kitchen/Family Room Combo,L Dining,Primary Bedroom Main Floor |
|---|---|
| Flooring | Laminate,Tile |
| Furnished Y/N | Unfurnished |
| Total Stories | 2 |
| Air Conditioning Y/N | true |
| Heating Y/N | true |
| Fireplace Y/N | false |
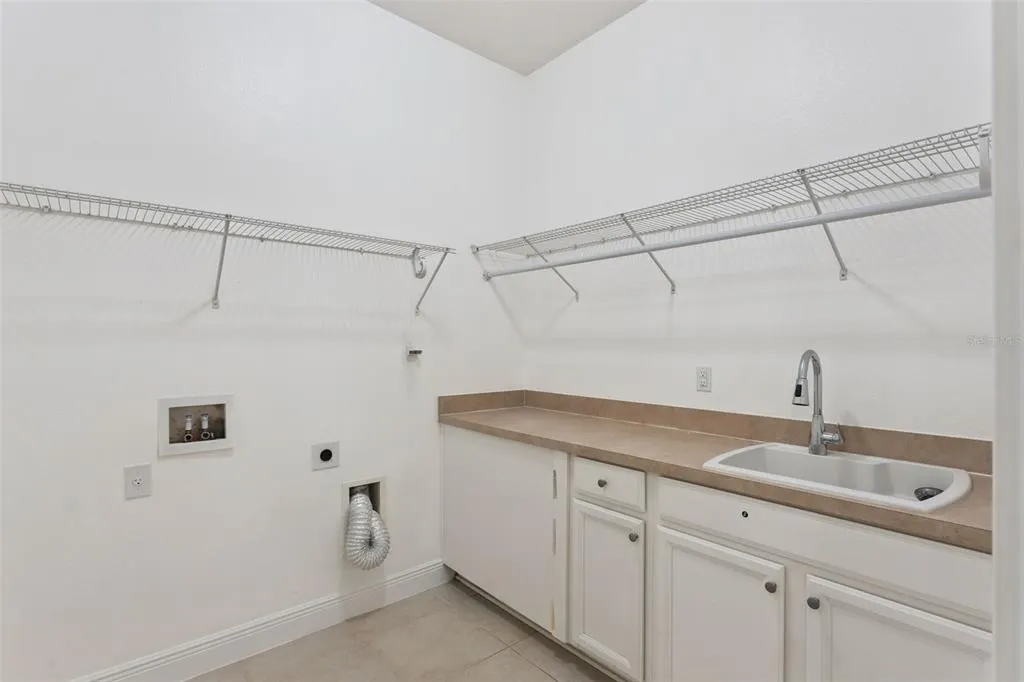
| Laundry Features | Laundry Room |
| Total Bedrooms | 5 |
| LivingAreaSource | Public Records |
| Total Baths | 5 |
Exterior Features
| Exterior Amenities | Irrigation System,Sidewalk,Sliding Doors |
|---|---|
| Water Source | None |
| Lot Size Area | 8748 |
| Foundation Details | Slab |
| Spa | false |
| Building Area Total | 4849 |
| Lot Size Acres | 0.2 |
| Road Surface Type | Asphalt,Paved |
| Private Pool | true |
| Waterfront Y/N | false |
| Covered Spaces | 3 |
Amenities
- Foreclosure
- Views
- Short Sale
- New Construction
- Adult 55+
- Lease To Own
- No HOA Fees
- Furnished
- Primary On Main
- Air Conditioning
- Seller Finance
- Green
- Fixer Upper
- Horse
- Golf
- Fireplace
- Deck
- Garage
- Basement
- Pool
Property vs Single Family Average in 32836
Price
Taxes
Year Built
 Copyright © MFRMLS.com All information deemed reliable but not guaranteed. All properties are subject to prior sale, change or withdrawal. Neither listing broker(s) or information provider(s) shall be responsible for any typographical errors, misinformation, misprints and shall be held totally harmless. Listing(s) information is provided for consumers personal, non-commercial use and may not be used for any purpose other than to identify prospective properties consumers may be interested in purchasing. Information on this site was last updated Last updated on September 17, 2026 11:56 AM UTC The listing information on this page last changed on Last updated on September 17, 2026 11:56 AM UTCd. The data relating to real estate for sale on this website comes in part from the Internet Data Exchange program of MFR MLS.
All information deemed reliable but not guaranteed. All properties are subject to prior sale, change or withdrawal. Neither listing broker(s) or information provider(s) shall be responsible for any typographical errors, misinformation, misprints and shall be held totally harmless. Listing(s) information is provided for consumers personal, non-commercial use and may not be used for any purpose other than to identify prospective properties consumers may be interested in purchasing.
Updated on September 17, 2026 11:56 AM UTC
Copyright © MFRMLS.com All information deemed reliable but not guaranteed. All properties are subject to prior sale, change or withdrawal. Neither listing broker(s) or information provider(s) shall be responsible for any typographical errors, misinformation, misprints and shall be held totally harmless. Listing(s) information is provided for consumers personal, non-commercial use and may not be used for any purpose other than to identify prospective properties consumers may be interested in purchasing. Information on this site was last updated Last updated on September 17, 2026 11:56 AM UTC The listing information on this page last changed on Last updated on September 17, 2026 11:56 AM UTCd. The data relating to real estate for sale on this website comes in part from the Internet Data Exchange program of MFR MLS.
All information deemed reliable but not guaranteed. All properties are subject to prior sale, change or withdrawal. Neither listing broker(s) or information provider(s) shall be responsible for any typographical errors, misinformation, misprints and shall be held totally harmless. Listing(s) information is provided for consumers personal, non-commercial use and may not be used for any purpose other than to identify prospective properties consumers may be interested in purchasing.
Updated on September 17, 2026 11:56 AM UTC
 Copyright Southeast Florida Multiple Listing Service © 2026. Accuracy of listing information is not guaranteed. Listing information is provided for personal consumer, non-commercial use, solely to identify potential properties for potential purchase. All other use is strictly prohibited, is a violation of the terms of use, and may violate federal and state law.
Data Last Updated: September 17, 2026 11:45 AM UTC
Copyright Southeast Florida Multiple Listing Service © 2026. Accuracy of listing information is not guaranteed. Listing information is provided for personal consumer, non-commercial use, solely to identify potential properties for potential purchase. All other use is strictly prohibited, is a violation of the terms of use, and may violate federal and state law.
Data Last Updated: September 17, 2026 11:45 AM UTC
