
Views - Golf Course - Primary on Main - Seller Financing
Address
2535 Ardon Avenue, ORLANDO, FL
Price
$ 549,900
Property Attributes
- MLS#O6434120
- TypeSingle Family
- Listing Status Active
- CountyOrange
- CityORLANDO
- AreaOrlando/Wedgefield/Rocket City/Cape Orlando
- NeighborhoodROCKET CITY
- Zip32833
- StyleFlorida
- Year Built1992
- Taxes$ 9400
- Price$ 549,900
- Bedrooms4
- Full Bathrooms3
- Half Bathrooms1
- Sqr Footage3124
- Lot Size0.29 Acres
Data Source:
Stellar MLS
Property Description
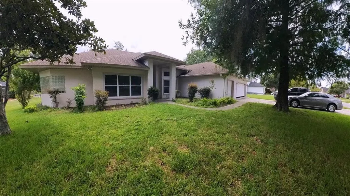
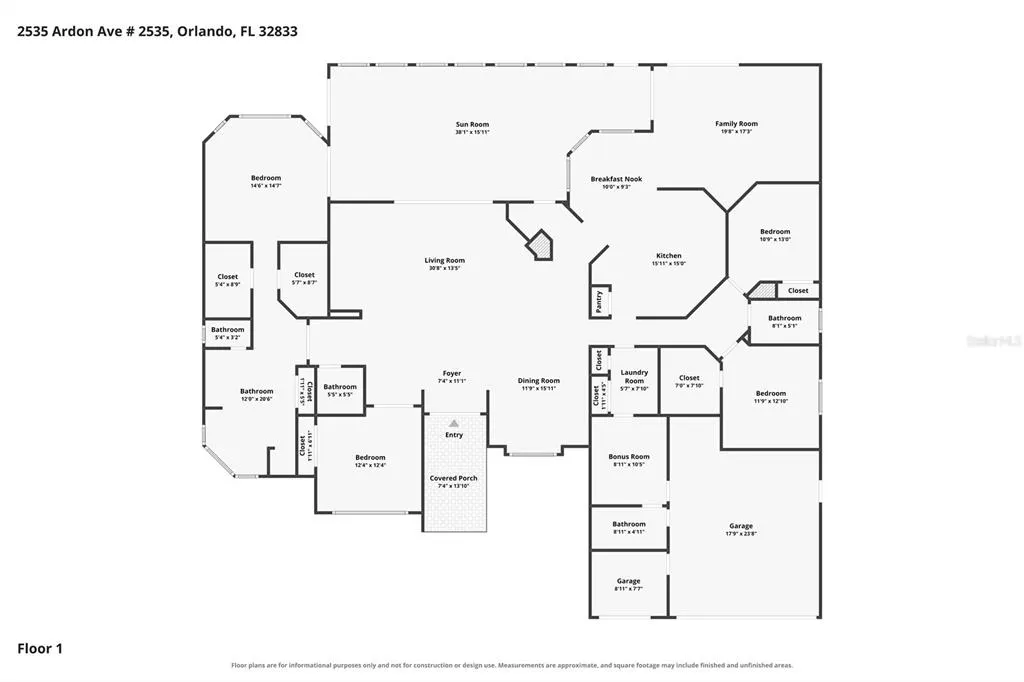
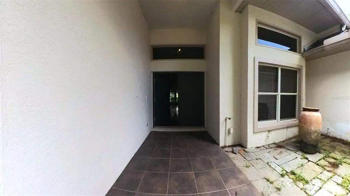
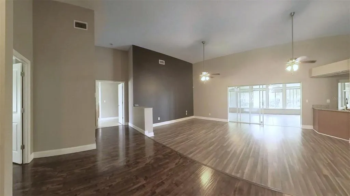
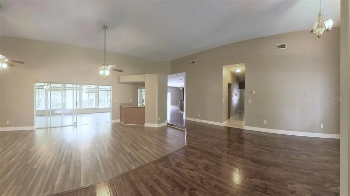
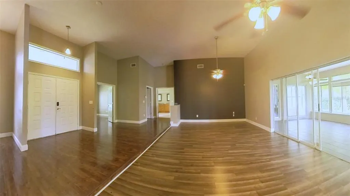
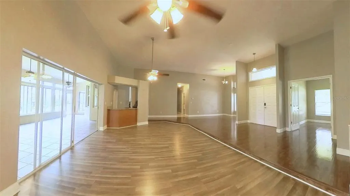
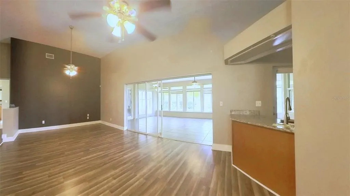
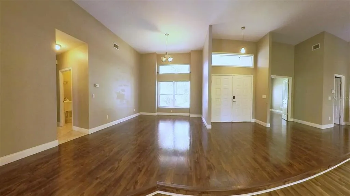
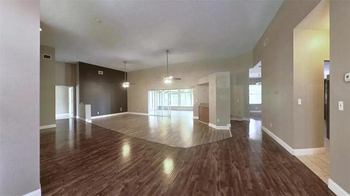
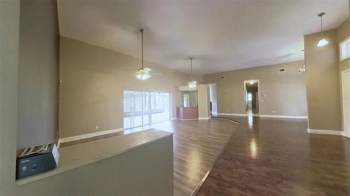
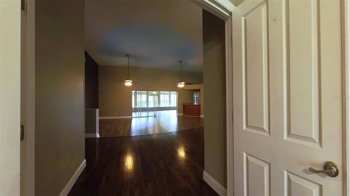
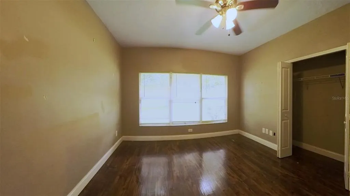
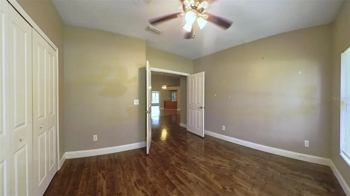
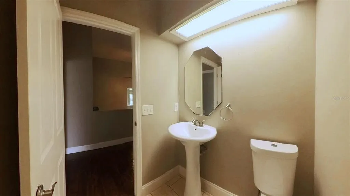
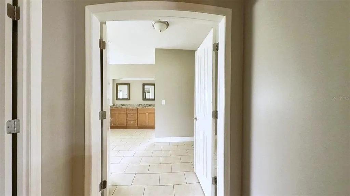
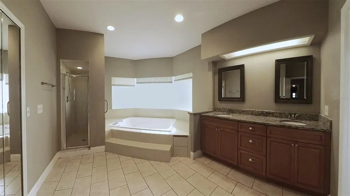
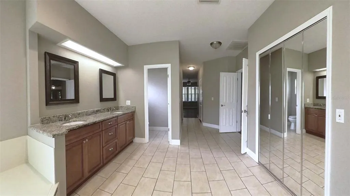
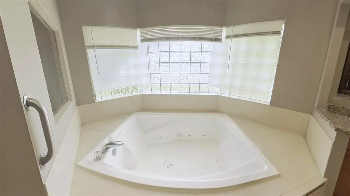
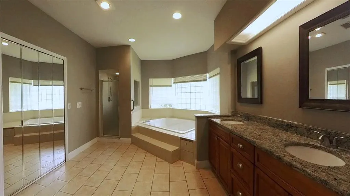
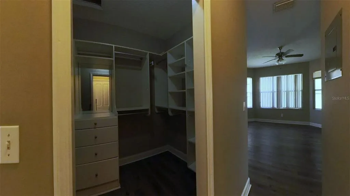
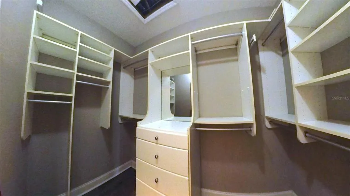
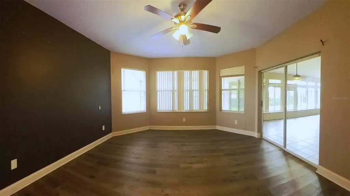
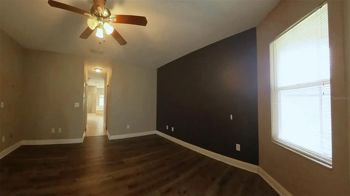
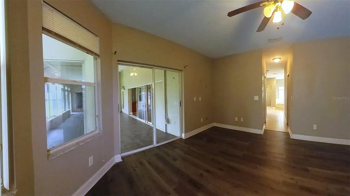
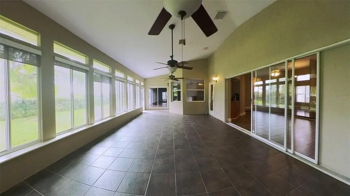
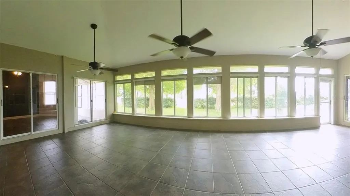
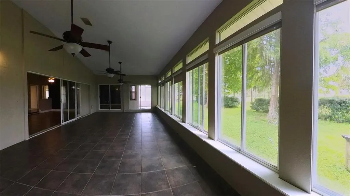
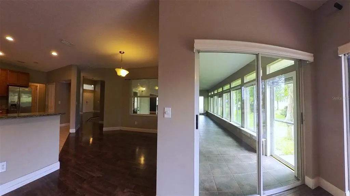
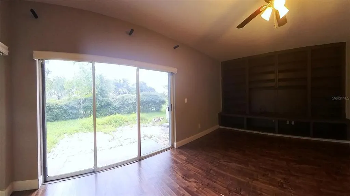
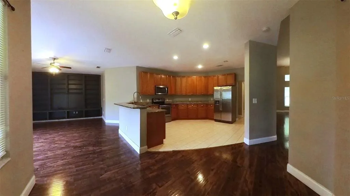
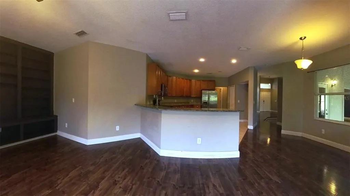
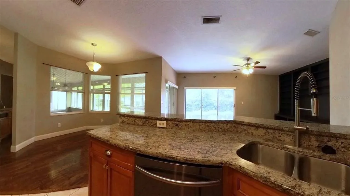
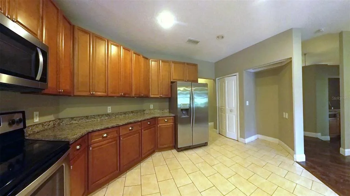
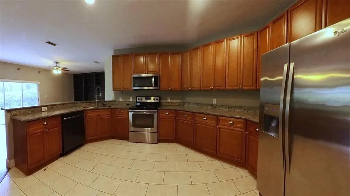
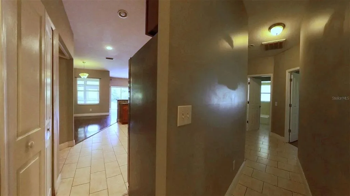
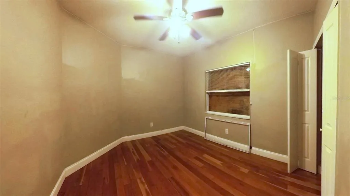
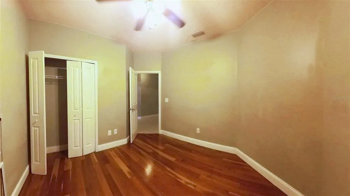
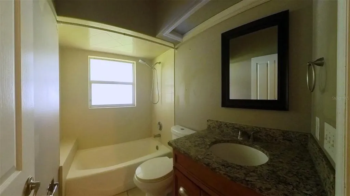
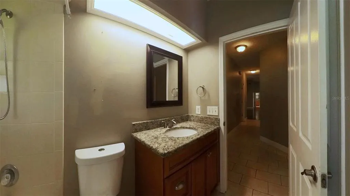
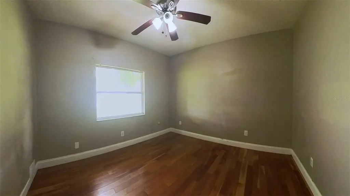
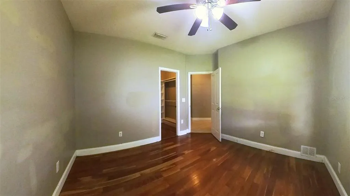
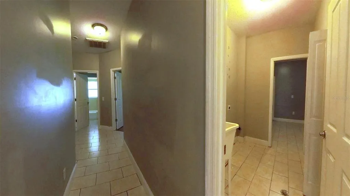
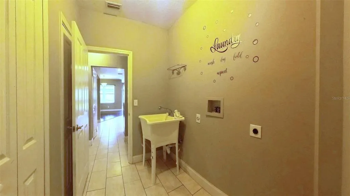
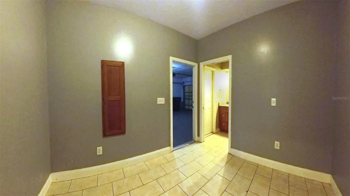
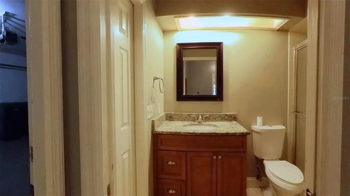
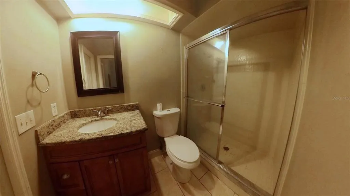
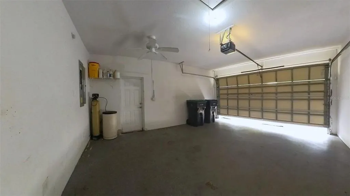
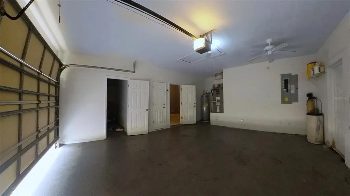
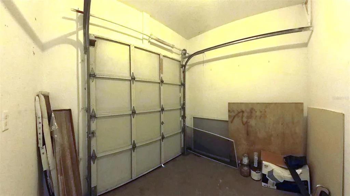
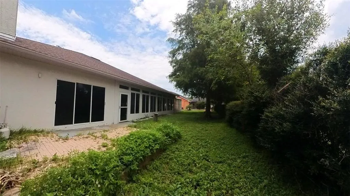
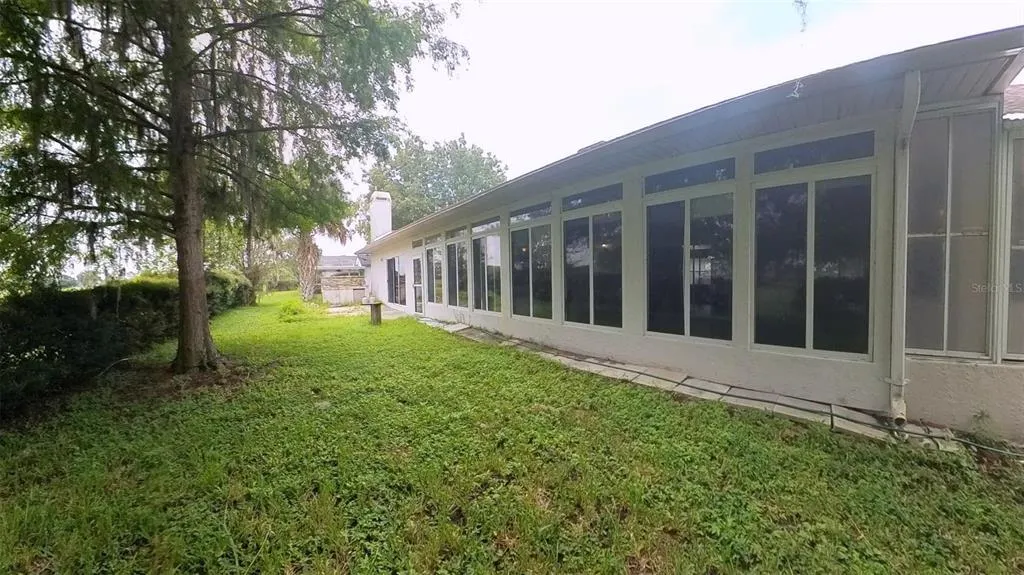
Priced with the updating already in mind, and well under what the rest of the 32833 market is asking for space like this, so the buyer who wants to choose their own finishes keeps the budget to do it. The house is a single-story 4 bedroom, 3.5 bath with 3,124 heated square feet and 4,388 under roof, on a 100 by 125 lot that backs to the golf course, with a 3-car garage. Double front doors open to a foyer, a formal dining room, and a living room with a vaulted ceiling and a dark accent wall. Straight ahead, an enclosed sunroom of about 557 square feet runs the full width of the back of the house: wall-to-wall windows, tile floor, ceiling fans, and doors from the living room, the family room, and the primary suite. It is the room this house is known for. The kitchen has granite counters, wood cabinetry, stainless appliances, a breakfast bar, and a breakfast nook set in a bay window, and it opens to a family room with built-in shelving and sliding doors to the yard. The primary suite sits on its own side of the house with a bay window, sliders to the sunroom, two walk-in closets, and a bath with a dual granite vanity, a jetted garden tub under glass block, and a walk-in shower. Three more bedrooms, two full baths, and a half bath off the foyer handle guests and family. A bonus room with its own full bath sits beside the garage, ready for an office, a gym, or a fifth bedroom. Separate laundry room with a utility sink. Roof replaced in 2021. Two HVAC systems. Laminate and tile floors throughout, no carpet. No HOA. Flood zone X. Walk to the golf clubhouse, and reach SR 520 and the 528 Beachline in minutes for Orlando, the airport, or the coast. Zoned for Wedgefield School and East River High. Compare it to anything else in the neighborhood at this size, then come see the sunroom.
| Elementary School | Middle School | High School |
|---|---|---|
| Wedgefield Elementary School | Wedgefield Middle School | East River High High School |
| Price History | |
|---|---|
| 9/3/2026 | Listed $549,900 |
General Features
| Sewer | Public Sewer |
|---|---|
| Heating | Central |
| Cooling | Central Air |
| Utilities | Cable Available,Electricity Connected,Sewer Connected,Underground Utilities |
| Possession | Close Of Escrow |
| Roof | Shingle |
| Appliances | Dishwasher,Disposal,Exhaust Fan,Microwave,Range,Refrigerator |
| Zoning | R-3 |
| Garage Spaces | 3 |
| Patio/Porch Features | Enclosed,Porch |
| Architectural Style | Florida |
| Construction Materials | Block,Stucco |
| Year Built | 1992 |
| View | Golf Course,Trees/Woods |
| Levels | One |
| Property Subtype | Single Family Residence |
| Tax Year | 2025 |
| Ownership | Fee Simple |
| County | Orange |
| New Construction | false |
| Property Type | Residential |
| Attached Garage | true |
| Subdivision Name | ROCKET CITY |
| Facing Direction | West |
| Garage Y/N | true |
| Total Rooms | 10 |
| Full Baths | 3 |
| Status | Active |
| Directions | From SR 50 / E Colonial Dr in Bithlo, take the FL-520 East exit toward Cocoa. Follow SR 520 south for 2.0 miles. Turn right onto Maxim Parkway into Wedgefield. Go 0.7 miles. Turn left onto Ardon Avenue. Go 0.1 miles. 2535 Ardon Ave is on the left. |
| High School | East River High |
| City | ORLANDO |
| Senior Community Y/N | false |
| MLS Area | 32833 - Orlando/Wedgefield/Rocket City/Cape Orlando |
| Lot Size Units | Square Feet |
| Lot Size Square Feet | 12499 |
| Carport Y/N | false |
| Listing Terms | Cash,Conventional,FHA,Owner May Carry,VA Loan |
| Elementary School | Wedgefield |
| Land Lease Y/N | false |
| Tax Annual Amount | 9400 |
| Home Warranty Y/N | false |
| Middle/Junior High School | Wedgefield |
| Property Condition | Completed |
| Additional Parcels Y/N | false |
| Lease Considered Y/N | true |
| Virtual Tour | https://www.zillow.com/view-imx/84c7eb45-7251-4c0e-990b-adf9de30cc49?setAttribution=mls&wl=true&initialViewType=pano&utm_source=dashboard |
| Building Area Units | Square Feet |
| Living Area Units | Square Feet |
| Standard Status | Active |
| Occupancy Type | Vacant |
| Tax Lot | 16 |
| Legal Description | ROCKET CITY UNIT 4 Z/74 A/K/A CAPE ORLANDO ESTATES UNIT 4 1855/292 LOT 16 BLK 35 |
| Minimum Lease | 8-12 Months |
| Water Access Y/N | false |
| Water View Y/N | false |
| Flood Zone Code | X |
| In Law Suite YN | false |
| Flood Zone Code X | Yes |
Interior Features
| Interior Amenities | Cathedral Ceiling(s),Ceiling Fan(s),Eating Space In Kitchen,Kitchen/Family Room Combo,Primary Bedroom Main Floor,Thermostat,Walk-In Closet(s) |
|---|---|
| Flooring | Ceramic Tile,Laminate |
| Furnished Y/N | Unfurnished |
| Air Conditioning Y/N | true |
| Heating Y/N | true |
| Window Features | Aluminum Frames |
| Fireplace Y/N | false |
| Half Baths | 1 |
| Laundry Features | Laundry Room |
| Total Bedrooms | 4 |
| LivingAreaSource | Public Records |
| Total Baths | 4 |
Exterior Features
| Exterior Amenities | Irrigation System,Sliding Doors |
|---|---|
| Vegetation | Trees/Landscaped |
| Parking Features | Driveway,Garage Door Opener,Golf Cart Garage |
| Lot Features | In County,On Golf Course |
| Water Source | Public |
| Lot Size Area | 12499 |
| Foundation Details | Slab |
| Building Area Total | 4388 |
| Lot Size Acres | 0.29 |
| Road Surface Type | Paved,Asphalt |
| Private Pool | false |
| Waterfront Y/N | false |
| Covered Spaces | 3 |
| Road Frontage Type | Street Paved |
Amenities
- Foreclosure
- Views
- Short Sale
- New Construction
- Adult 55+
- Lease To Own
- No HOA Fees
- Furnished
- Primary On Main
- Air Conditioning
- Seller Finance
- Green
- Fixer Upper
- Horse
- Golf
- Fireplace
- Deck
- Garage
- Basement
- Pool
Property vs Single Family Average in 32833
Price
Taxes
Year Built
 Copyright © MFRMLS.com All information deemed reliable but not guaranteed. All properties are subject to prior sale, change or withdrawal. Neither listing broker(s) or information provider(s) shall be responsible for any typographical errors, misinformation, misprints and shall be held totally harmless. Listing(s) information is provided for consumers personal, non-commercial use and may not be used for any purpose other than to identify prospective properties consumers may be interested in purchasing. Information on this site was last updated Last updated on September 19, 2026 11:48 AM UTC The listing information on this page last changed on Last updated on September 19, 2026 11:48 AM UTCd. The data relating to real estate for sale on this website comes in part from the Internet Data Exchange program of MFR MLS.
All information deemed reliable but not guaranteed. All properties are subject to prior sale, change or withdrawal. Neither listing broker(s) or information provider(s) shall be responsible for any typographical errors, misinformation, misprints and shall be held totally harmless. Listing(s) information is provided for consumers personal, non-commercial use and may not be used for any purpose other than to identify prospective properties consumers may be interested in purchasing.
Updated on September 19, 2026 11:48 AM UTC
Copyright © MFRMLS.com All information deemed reliable but not guaranteed. All properties are subject to prior sale, change or withdrawal. Neither listing broker(s) or information provider(s) shall be responsible for any typographical errors, misinformation, misprints and shall be held totally harmless. Listing(s) information is provided for consumers personal, non-commercial use and may not be used for any purpose other than to identify prospective properties consumers may be interested in purchasing. Information on this site was last updated Last updated on September 19, 2026 11:48 AM UTC The listing information on this page last changed on Last updated on September 19, 2026 11:48 AM UTCd. The data relating to real estate for sale on this website comes in part from the Internet Data Exchange program of MFR MLS.
All information deemed reliable but not guaranteed. All properties are subject to prior sale, change or withdrawal. Neither listing broker(s) or information provider(s) shall be responsible for any typographical errors, misinformation, misprints and shall be held totally harmless. Listing(s) information is provided for consumers personal, non-commercial use and may not be used for any purpose other than to identify prospective properties consumers may be interested in purchasing.
Updated on September 19, 2026 11:48 AM UTC
 Copyright Southeast Florida Multiple Listing Service © 2026. Accuracy of listing information is not guaranteed. Listing information is provided for personal consumer, non-commercial use, solely to identify potential properties for potential purchase. All other use is strictly prohibited, is a violation of the terms of use, and may violate federal and state law.
Data Last Updated: September 19, 2026 11:48 AM UTC
Copyright Southeast Florida Multiple Listing Service © 2026. Accuracy of listing information is not guaranteed. Listing information is provided for personal consumer, non-commercial use, solely to identify potential properties for potential purchase. All other use is strictly prohibited, is a violation of the terms of use, and may violate federal and state law.
Data Last Updated: September 19, 2026 11:48 AM UTC
