
Views
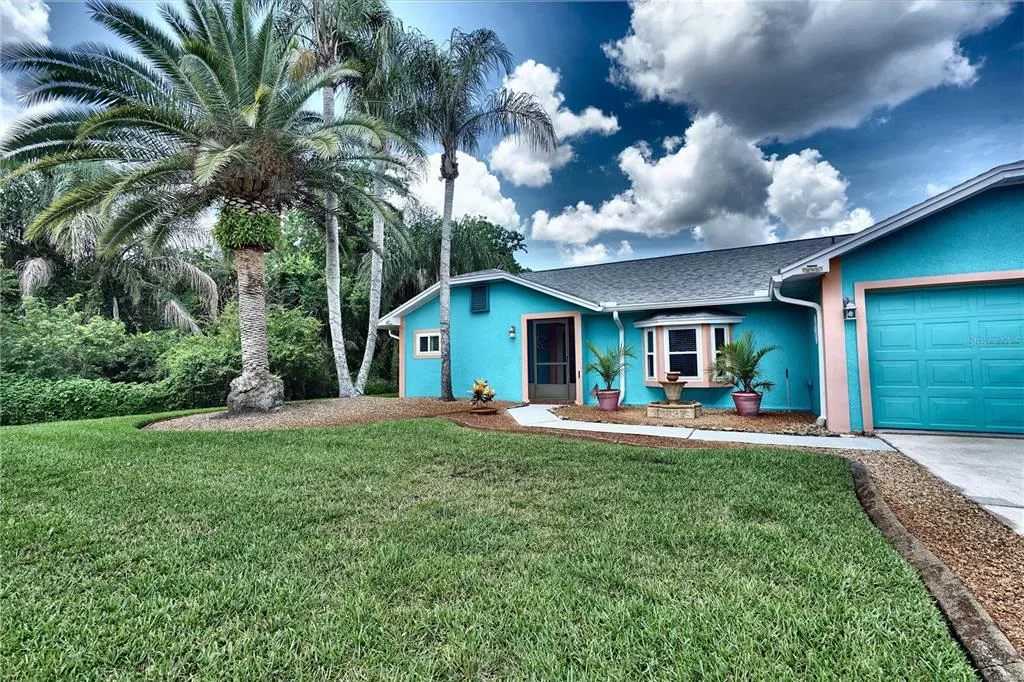
Address
2724 Abbey Avenue, ORLANDO, FL
Price
$ 399,000
Property Attributes
- MLS#O6417253
- TypeSingle Family
- Listing Status Pending
- CountyOrange
- CityORLANDO
- AreaOrlando/Wedgefield/Rocket City/Cape Orlando
- NeighborhoodROCKET CITY
- Zip32833
- StyleTraditional
- Year Built1987
- Taxes$ 1708
- Price$ 399,000
- Bedrooms3
- Full Bathrooms2
- Half Bathrooms0
- Sqr Footage1793
- Lot Size0.23 Acres
Data Source:
Stellar MLS
Property Description
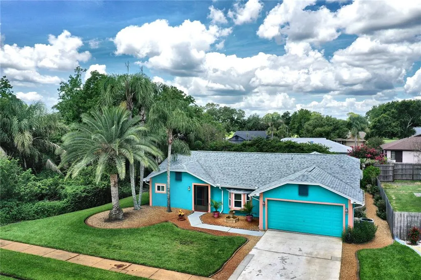
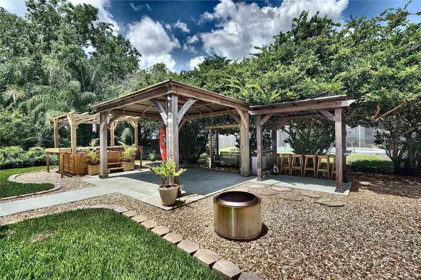
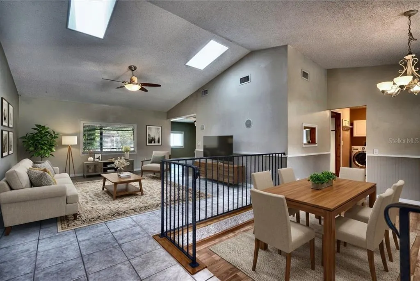
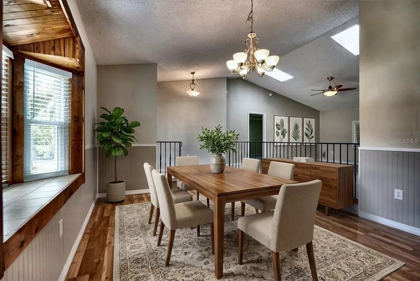
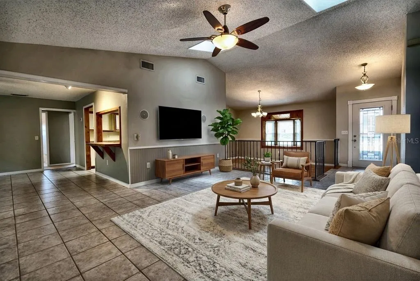
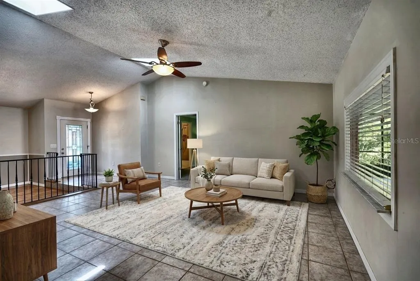
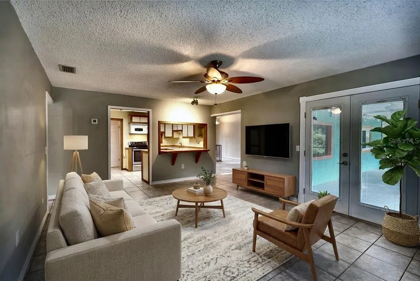
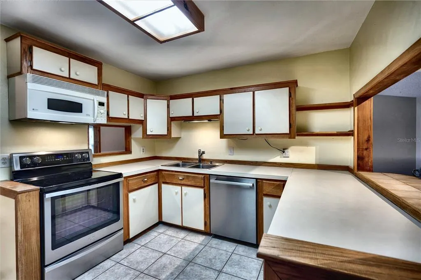
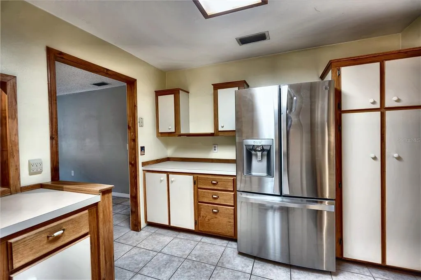
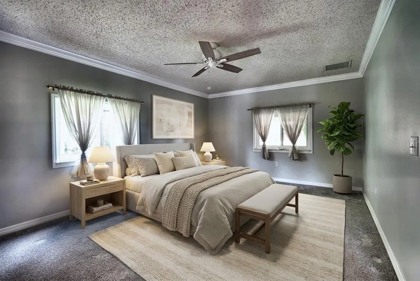
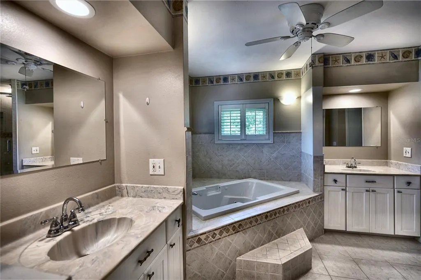
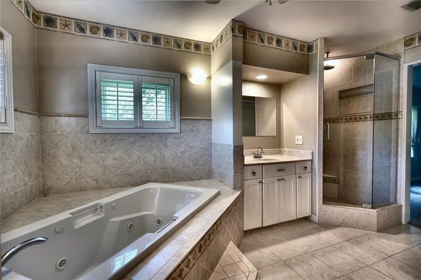
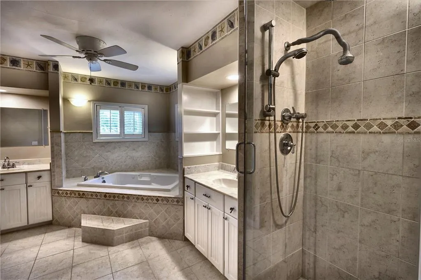
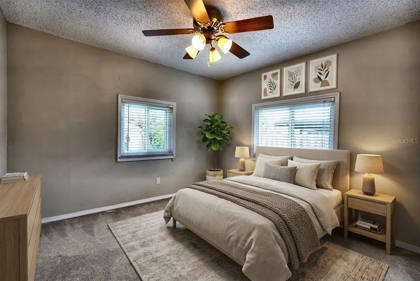
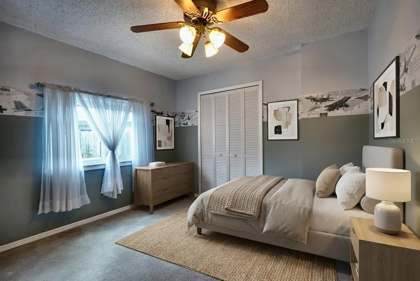
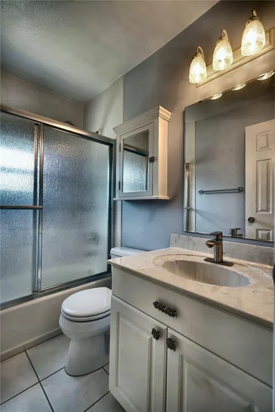
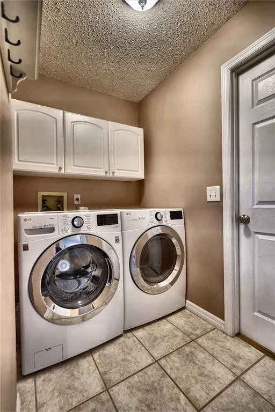
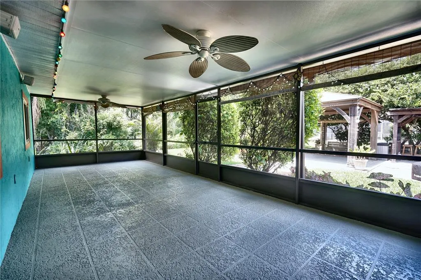
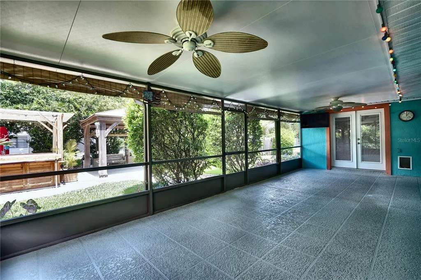
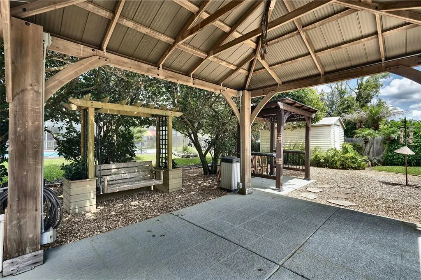
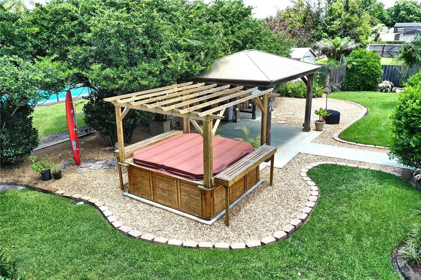
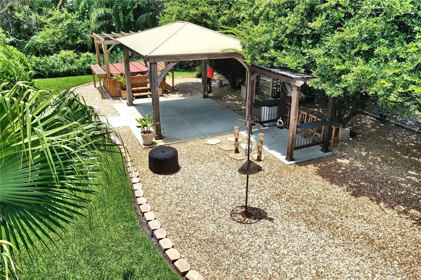
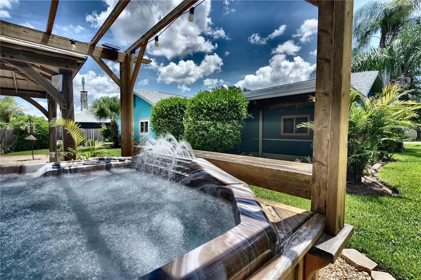
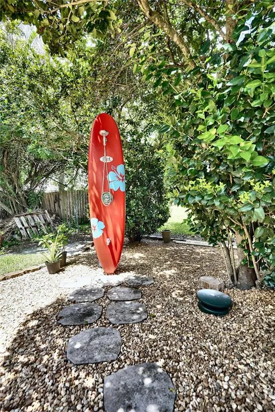
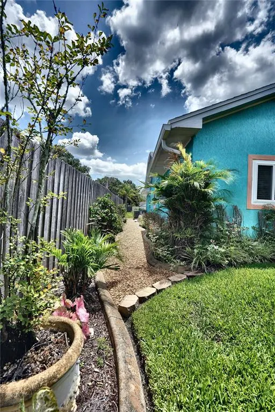
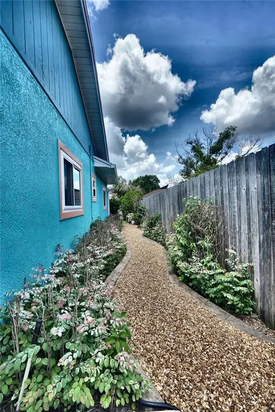
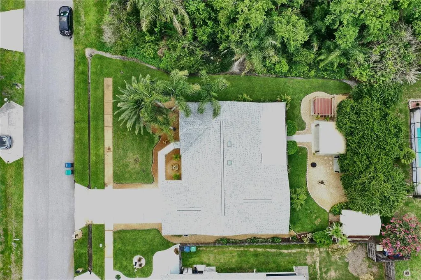
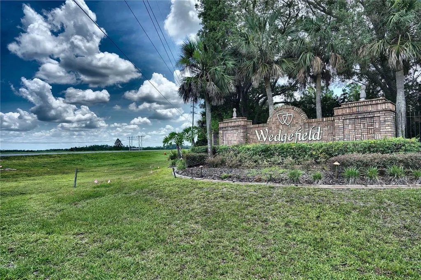
Under contract-accepting backup offers. Virtually Staged. Welcome to 2724 Abbey Avenue — Charm, Space & No HOA Lovingly maintained by its original owner, this single-family home sits on a generous 10,000 sq ft lot in Orlando's sought-after Wedgefield — a laid-back golf and equestrian community known for its country feel, where horses and golf carts are part of everyday life. You're minutes from the Wedgefield Golf & Country Club and the Hal Scott Preserve, yet conveniently located between the Space Coast and Orlando. Step inside to vaulted ceilings and skylights that flood the home with natural light. The spacious family room features durable ceramic tile, while the primary bedroom offers a peaceful, carpeted retreat. The well-equipped kitchen comes complete with a dishwasher, disposal, range, refrigerator, and a full-size washer and dryer. Outside is where Florida living shines: a screened rear porch, gazebo, in-ground outdoor speakers, a Solo Stove fire pit, an outdoor shower, and a relaxing spa — all included. A well-fed irrigation system keeps the level landscaping lush, and the stucco exterior delivers great curb appeal alongside the 2-car attached garage. Major updates bring peace of mind: a 2022 roof, 2022 windows, 2022 water heater, and 2020 HVAC. Located in Flood Zone X (no flood insurance required), zoned for Wedgefield Elementary, Wedgefield Middle, and East River High, and accepting Cash, Conventional, FHA, and VA financing — schedule your private showing today.
| Elementary School | Middle School | High School |
|---|---|---|
| Wedgefield Elementary School | Wedgefield Middle School | East River High High School |
| Price History | |
|---|---|
| 6/16/2026 | Listed $399,000 |
General Features
| Sewer | Public Sewer |
|---|---|
| Heating | Electric,Heat Pump |
| Cooling | Central Air |
| Utilities | Cable Available,Electricity Connected,Public,Sprinkler Well,Water Connected |
| Possession | Close Of Escrow,Negotiable |
| Roof | Shingle |
| Appliances | Dishwasher,Disposal,Dryer,Electric Water Heater,Range,Refrigerator,Washer |
| Zoning | R-1A |
| Garage Spaces | 2 |
| Patio/Porch Features | Rear Porch,Screened |
| Architectural Style | Traditional |
| Construction Materials | Vinyl Siding,Wood Frame |
| Pets Allowed | Cats OK,Dogs OK |
| Year Built | 1987 |
| View | City |
| Levels | One |
| Property Subtype | Single Family Residence |
| Tax Year | 2025 |
| Ownership | Fee Simple |
| County | Orange |
| New Construction | false |
| Property Type | Residential |
| Attached Garage | true |
| Subdivision Name | ROCKET CITY |
| Facing Direction | East |
| Garage Y/N | true |
| Other Structures | Gazebo |
| Total Rooms | 3 |
| Full Baths | 2 |
| Status | Pending |
| Directions | Head onto abbey road, home will be on the west side of street |
| High School | East River High |
| City | ORLANDO |
| Senior Community Y/N | false |
| MLS Area | 32833 - Orlando/Wedgefield/Rocket City/Cape Orlando |
| Lot Size Units | Square Feet |
| Lot Size Square Feet | 10000 |
| Carport Y/N | false |
| Listing Terms | Cash,Conventional,FHA,VA Loan |
| Spa Features | Above Ground |
| Elementary School | Wedgefield |
| Property Attached Y/N | false |
| Land Lease Y/N | false |
| Tax Annual Amount | 1708 |
| Middle/Junior High School | Wedgefield |
| Property Condition | Completed |
| Additional Parcels Y/N | false |
| Lease Considered Y/N | true |
| Virtual Tour | https://www.zillow.com/view-imx/55c17c6c-086c-41f6-8a56-677940d79e28?setAttribution=mls&wl=true&initialViewType=pano&utm_source=dashboard |
| Building Area Units | Square Feet |
| Living Area Units | Square Feet |
| Standard Status | Active Under Contract |
| Occupancy Type | Vacant |
| Tax Lot | 15 |
| Legal Description | ROCKET CITY UNIT 4 Z/74 A/K/A CAPE ORLANDO ESTATES UNIT 4 1855/292 LOT 15 BLK 56 |
| Minimum Lease | 6 Months |
| Water Access Y/N | false |
| Water View Y/N | false |
| Flood Zone Code | X |
| In Law Suite YN | false |
| Flood Zone Code X | Yes |
Interior Features
| Interior Amenities | Skylight(s),Vaulted Ceiling(s) |
|---|---|
| Flooring | Carpet,Ceramic Tile,Hardwood |
| Furnished Y/N | Unfurnished |
| Air Conditioning Y/N | true |
| Heating Y/N | true |
| Fireplace Y/N | false |
| Laundry Features | Laundry Room |
| Total Bedrooms | 3 |
| LivingAreaSource | Public Records |
| Total Baths | 2 |
Exterior Features
| Exterior Amenities | Fire Pit,Irrigation System,Outdoor Shower,Sidewalk |
|---|---|
| Lot Features | Cleared,Landscaped,Level,Sidewalk |
| Water Source | Public |
| Lot Size Area | 10000 |
| Foundation Details | Concrete Perimeter |
| Spa | true |
| Building Area Total | 2193 |
| Lot Size Acres | 0.23 |
| Road Surface Type | Paved,Asphalt |
| Private Pool | false |
| Waterfront Y/N | false |
| Covered Spaces | 2 |
| Road Frontage Type | Street Paved |
Amenities
- Foreclosure
- Views
- Short Sale
- New Construction
- Adult 55+
- Lease To Own
- No HOA Fees
- Furnished
- Primary On Main
- Air Conditioning
- Seller Finance
- Green
- Fixer Upper
- Horse
- Golf
- Fireplace
- Deck
- Garage
- Basement
- Pool
Property vs Single Family Average in 32833
Price
Taxes
Year Built
 Copyright © MFRMLS.com All information deemed reliable but not guaranteed. All properties are subject to prior sale, change or withdrawal. Neither listing broker(s) or information provider(s) shall be responsible for any typographical errors, misinformation, misprints and shall be held totally harmless. Listing(s) information is provided for consumers personal, non-commercial use and may not be used for any purpose other than to identify prospective properties consumers may be interested in purchasing. Information on this site was last updated Last updated on September 19, 2026 11:48 AM UTC The listing information on this page last changed on Last updated on September 19, 2026 11:48 AM UTCd. The data relating to real estate for sale on this website comes in part from the Internet Data Exchange program of MFR MLS.
All information deemed reliable but not guaranteed. All properties are subject to prior sale, change or withdrawal. Neither listing broker(s) or information provider(s) shall be responsible for any typographical errors, misinformation, misprints and shall be held totally harmless. Listing(s) information is provided for consumers personal, non-commercial use and may not be used for any purpose other than to identify prospective properties consumers may be interested in purchasing.
Updated on September 19, 2026 11:48 AM UTC
Copyright © MFRMLS.com All information deemed reliable but not guaranteed. All properties are subject to prior sale, change or withdrawal. Neither listing broker(s) or information provider(s) shall be responsible for any typographical errors, misinformation, misprints and shall be held totally harmless. Listing(s) information is provided for consumers personal, non-commercial use and may not be used for any purpose other than to identify prospective properties consumers may be interested in purchasing. Information on this site was last updated Last updated on September 19, 2026 11:48 AM UTC The listing information on this page last changed on Last updated on September 19, 2026 11:48 AM UTCd. The data relating to real estate for sale on this website comes in part from the Internet Data Exchange program of MFR MLS.
All information deemed reliable but not guaranteed. All properties are subject to prior sale, change or withdrawal. Neither listing broker(s) or information provider(s) shall be responsible for any typographical errors, misinformation, misprints and shall be held totally harmless. Listing(s) information is provided for consumers personal, non-commercial use and may not be used for any purpose other than to identify prospective properties consumers may be interested in purchasing.
Updated on September 19, 2026 11:48 AM UTC
 Copyright Southeast Florida Multiple Listing Service © 2026. Accuracy of listing information is not guaranteed. Listing information is provided for personal consumer, non-commercial use, solely to identify potential properties for potential purchase. All other use is strictly prohibited, is a violation of the terms of use, and may violate federal and state law.
Data Last Updated: September 19, 2026 11:48 AM UTC
Copyright Southeast Florida Multiple Listing Service © 2026. Accuracy of listing information is not guaranteed. Listing information is provided for personal consumer, non-commercial use, solely to identify potential properties for potential purchase. All other use is strictly prohibited, is a violation of the terms of use, and may violate federal and state law.
Data Last Updated: September 19, 2026 11:48 AM UTC
