
Views - New Construction - Eco Friendly
Address
5095 Sw 82nd St, Miami, FL
Price
$ 24,500,000
Property Attributes
- MLS#A11894514
- TypeSingle Family
- Listing Status Active
- CountyMiami-Dade
- CityMiami
- Area41
- NeighborhoodKINGSLEYS SUB
- Zip33143
- Style
- Year Built2026
- Taxes$ 77381
- Price$ 24,500,000
- Bedrooms7
- Full Bathrooms9
- Half Bathrooms1
- Sqr Footage10693
Data Source:
Southeast Florida MLS (SEFMLS)
Property Description
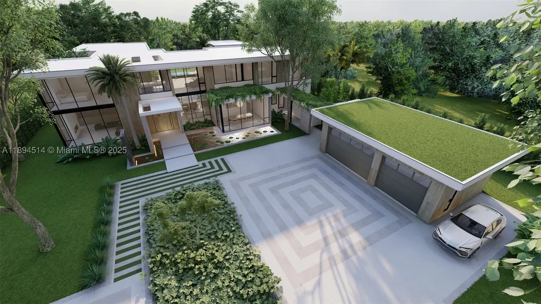
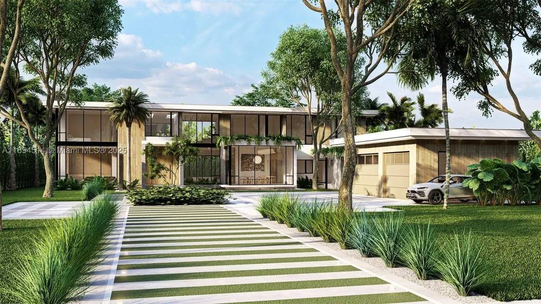
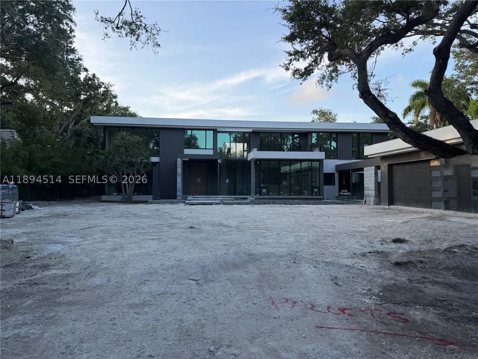
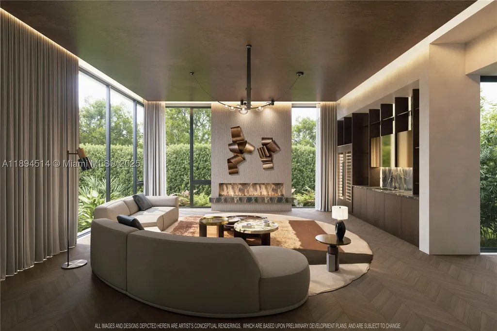
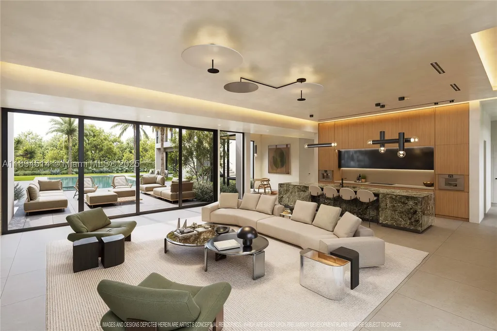
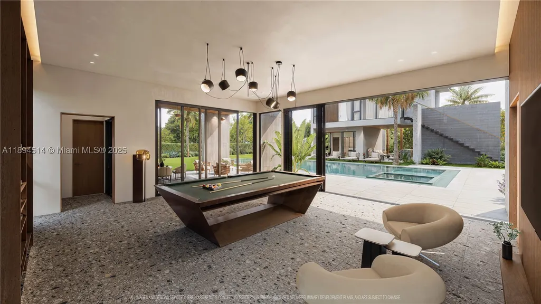
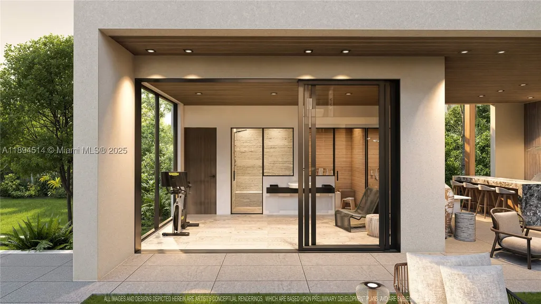
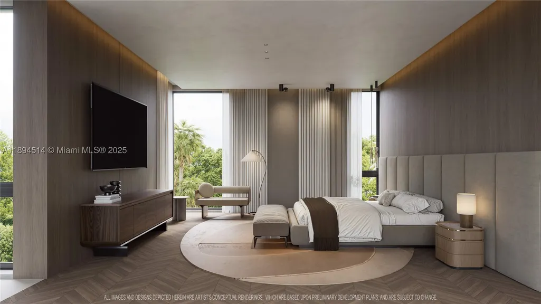
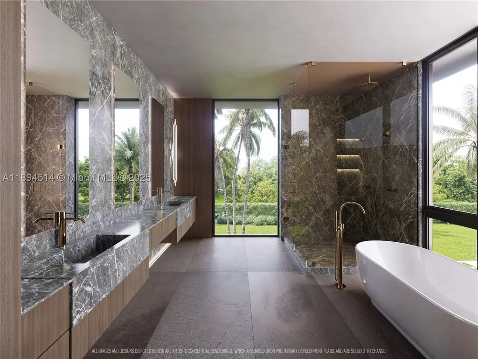
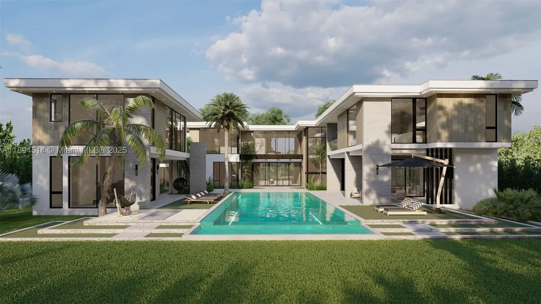
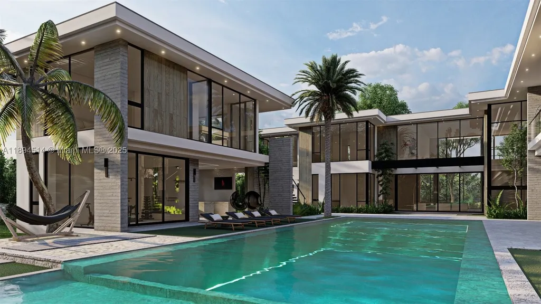
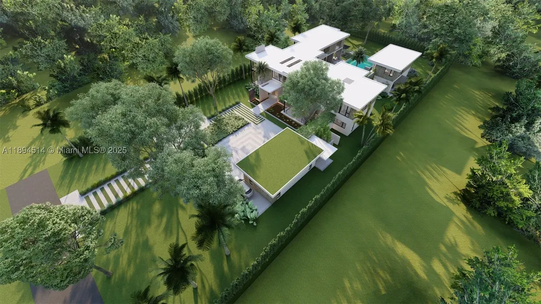
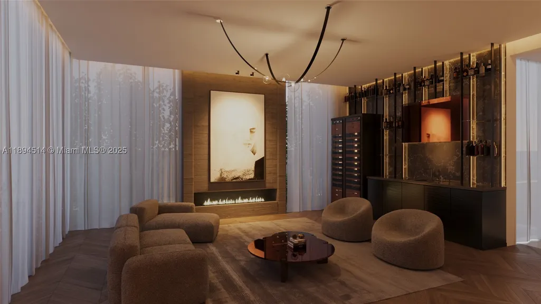
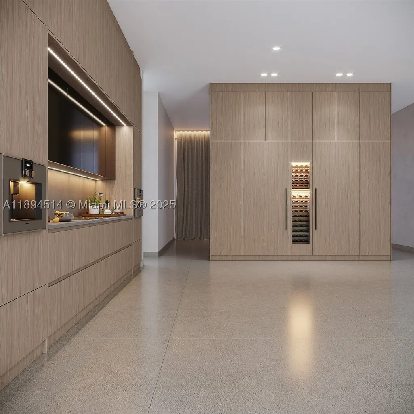
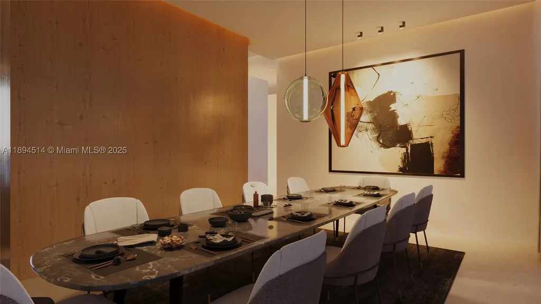
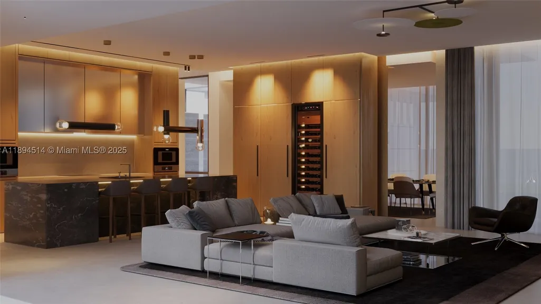
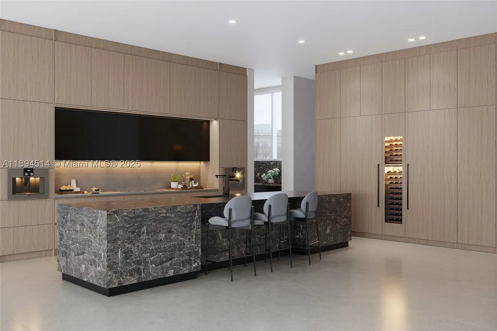
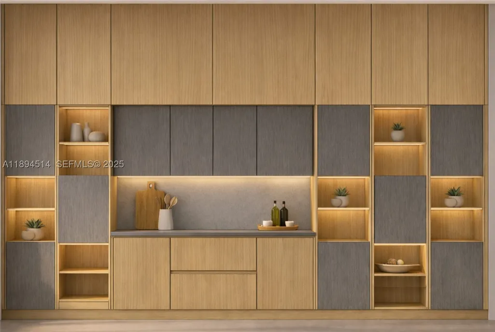
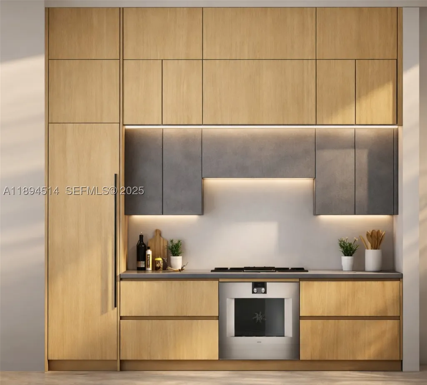
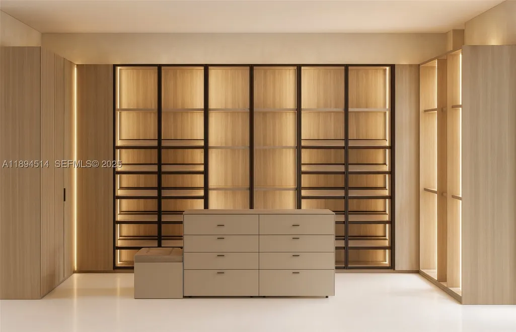
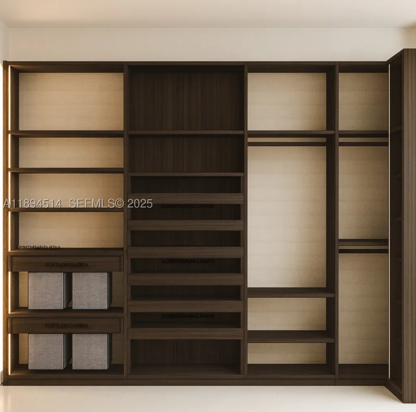
A rare opportunity to own a fully realized estate by award-winning Hollub Group in collaboration with Locus Architecture. On over an acre in Ponce Davis, this extraordinary modern residence embodies timeless sophistication, impeccable craftsmanship, and uncompromising quality. Arrive through a dramatic water-lined entry and serene courtyard that set the tone for the home's refined architectural experience. Designed for both grand-scale entertaining and effortless daily living, every detail has been thoughtfully curated—from the handcrafted Cesar kitchen anchored by a striking St. Laurent marble island and appointed with premium Gaggenau appliances, to the sculptural floating steel staircase and custom millwork. A fully equipped prep kitchen provides seamless support for entertaining. The expansive floor plan offers exceptional spaces for gathering and relaxation, including a sophisticated clubroom with custom bar and fireplace, a game room, & elevator. The primary suite is a true sanctuary, defined by luxurious finishes and spa-inspired comfort. A comprehensive Lutron system seamlessly integrates lighting, climate, shading, & security. Outdoor living unfolds around a spectacular pool, covered terraces w/ electric screens, & summer kitchen, all surrounded by lush landscaping & a sculptural hanging garden. Tennis court option. Completing the estate is a 2-story guest house with sauna. An extraordinary blend of privacy, technology, & lifestyle! Completion: Fall 2026
| Elementary School | Middle School | High School |
|---|---|---|
| Sunset Elementary School | Ponce De Leon Middle School | Coral Gables High School |
| Price History | |
|---|---|
| 10/22/2025 | Listed $24,500,000 |
General Features
| Sewer | Septic Tank |
|---|---|
| Heating | Central,Zoned |
| Cooling | Central Air,Electric,Zoned |
| Possession | Closing & Funding |
| Roof | Concrete |
| Appliances | Built-In Oven,Dryer,Dishwasher,Electric Range,Electric Water Heater,Disposal,Gas Range,Refrigerator,Washer |
| Development Status | New Construction |
| Garage Spaces | 4 |
| Patio/Porch Features | Patio |
| Architectural Style | Contemporary/Modern,Detached,Two Story |
| Pool Features | Fenced,Heated,In Ground,Other,Pool |
| Restrictions | NoRestrictions |
| Construction Materials | Block |
| Year Built | 2026 |
| Electric | Generator Hookup |
| View | Garden,Pool |
| Stories Count | 2 |
| Levels | Two |
| Property Subtype | Single Family Residence |
| Tax Year | 2024 |
| Accessibility | Accessible Elevator Installed |
| County | Miami-Dade |
| New Construction | true |
| Property Type | Residential |
| Attached Garage | true |
| Energy Efficient | Appliances,Construction,HVAC,Insulation,Windows |
| Subdivision Name | KINGSLEYS SUB |
| Facing Direction | South |
| Garage Y/N | true |
| Other Structures | Guest House |
| Full Baths | 9 |
| Status | Active |
| High School | Coral Gables |
| City | Miami |
| Disclosures | None,Owner Is Listing Agent |
| Senior Community Y/N | false |
| Zoning Description | 2300 |
| MLS Area | 41 |
| Lot Size Units | Square Feet |
| Lot Size Square Feet | 44431 |
| Carport Spaces | 1 |
| Carport Y/N | true |
| Listing Terms | Cash,Conventional |
| Spa Features | Heated |
| Elementary School | Sunset |
| Year Built Details | Under Construction |
| Tax Annual Amount | 77381 |
| Middle/Junior High School | Ponce De Leon |
| Property Condition | Under Construction |
| Lease Considered Y/N | false |
| Virtual Tour | https://drive.google.com/file/d/10FEdv35mTsnN98-Xre-woSric6xeUqCe/view?usp=drive_link |
| Standard Status | Active |
| Occupancy Type | Vacant |
| Property Sub Type Additional | Single Family Residence |
| PostalCity | Miami |
| Legal Description | 31 54 41 1.02 AC KINGSLEYS SUB PB 1-41 W134.53FT OF E269.06FT OF W1/2 OF LOT 9 LESS S25FT LOT SIZE IRREGULAR COC 25010-2896 09 2006 5 |
Interior Features
| Interior Amenities | Built-in Features,Bedroom on Main Level,Breakfast Area,Bathtub,Closet Cabinetry,Dining Area,Separate/Formal Dining Room,Dual Sinks,Living/Dining Room,Bar,Elevator,Loft |
|---|---|
| Flooring | Hardwood,Wood |
| Air Conditioning Y/N | true |
| Heating Y/N | true |
| Window Features | Impact Glass |
| Half Baths | 1 |
| Total Bedrooms | 7 |
| LivingAreaSource | Builder |
| Total Baths | 10 |
Exterior Features
| Exterior Amenities | Lighting,Outdoor Grill,Patio,Security/High Impact Doors |
|---|---|
| Parking Features | Attached Carport,Attached,Garage,Guest |
| Lot Features | 1-2 Acres,Sprinklers Automatic |
| Water Source | Public |
| Lot Size Area | 44431 |
| Foundation Details | Raised |
| Spa | true |
| Private Pool | true |
| Waterfront Y/N | false |
| Covered Spaces | 5 |
| Other Equipment | Generator |
Amenities
- Foreclosure
- Views
- Short Sale
- New Construction
- Adult 55+
- Lease To Own
- No HOA Fees
- Furnished
- Primary On Main
- Air Conditioning
- Seller Finance
- Green
- Fixer Upper
- Horse
- Golf
- Fireplace
- Deck
- Garage
- Basement
- Pool
Property vs Single Family Average in 33143
Price
Taxes
Year Built
 Copyright © MFRMLS.com All information deemed reliable but not guaranteed. All properties are subject to prior sale, change or withdrawal. Neither listing broker(s) or information provider(s) shall be responsible for any typographical errors, misinformation, misprints and shall be held totally harmless. Listing(s) information is provided for consumers personal, non-commercial use and may not be used for any purpose other than to identify prospective properties consumers may be interested in purchasing. Information on this site was last updated Last updated on September 17, 2026 11:56 AM UTC The listing information on this page last changed on Last updated on September 17, 2026 11:56 AM UTCd. The data relating to real estate for sale on this website comes in part from the Internet Data Exchange program of MFR MLS.
All information deemed reliable but not guaranteed. All properties are subject to prior sale, change or withdrawal. Neither listing broker(s) or information provider(s) shall be responsible for any typographical errors, misinformation, misprints and shall be held totally harmless. Listing(s) information is provided for consumers personal, non-commercial use and may not be used for any purpose other than to identify prospective properties consumers may be interested in purchasing.
Updated on September 17, 2026 11:56 AM UTC
Copyright © MFRMLS.com All information deemed reliable but not guaranteed. All properties are subject to prior sale, change or withdrawal. Neither listing broker(s) or information provider(s) shall be responsible for any typographical errors, misinformation, misprints and shall be held totally harmless. Listing(s) information is provided for consumers personal, non-commercial use and may not be used for any purpose other than to identify prospective properties consumers may be interested in purchasing. Information on this site was last updated Last updated on September 17, 2026 11:56 AM UTC The listing information on this page last changed on Last updated on September 17, 2026 11:56 AM UTCd. The data relating to real estate for sale on this website comes in part from the Internet Data Exchange program of MFR MLS.
All information deemed reliable but not guaranteed. All properties are subject to prior sale, change or withdrawal. Neither listing broker(s) or information provider(s) shall be responsible for any typographical errors, misinformation, misprints and shall be held totally harmless. Listing(s) information is provided for consumers personal, non-commercial use and may not be used for any purpose other than to identify prospective properties consumers may be interested in purchasing.
Updated on September 17, 2026 11:56 AM UTC
 Copyright Southeast Florida Multiple Listing Service © 2026. Accuracy of listing information is not guaranteed. Listing information is provided for personal consumer, non-commercial use, solely to identify potential properties for potential purchase. All other use is strictly prohibited, is a violation of the terms of use, and may violate federal and state law.
Data Last Updated: September 17, 2026 11:45 AM UTC
Copyright Southeast Florida Multiple Listing Service © 2026. Accuracy of listing information is not guaranteed. Listing information is provided for personal consumer, non-commercial use, solely to identify potential properties for potential purchase. All other use is strictly prohibited, is a violation of the terms of use, and may violate federal and state law.
Data Last Updated: September 17, 2026 11:45 AM UTC
