
Primary on Main

Address
4339 Northern Dancer Way, ORLANDO, FL
Price
$ 489,000
Property Attributes
- MLS#V4948603
- TypeSingle Family
- Listing Status Active
- CountyOrange
- CityORLANDO
- AreaOrlando/Alafaya
- NeighborhoodRYBOLT RESERVE PH 01 49 95
- Zip32826
- StyleSingle Family Residence
- Year Built2002
- Taxes$ 2049
- Price$ 489,000
- Bedrooms3
- Full Bathrooms2
- Half Bathrooms0
- Sqr Footage1948
- Lot Size0.13 Acres
Data Source:
Stellar MLS
Property Description
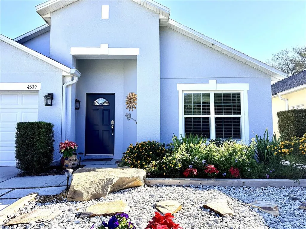
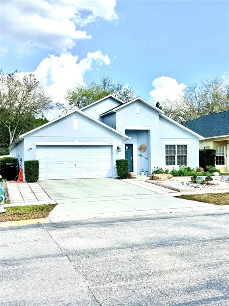
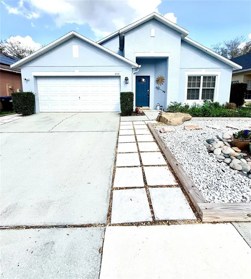
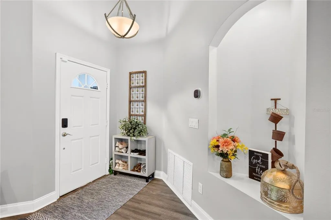
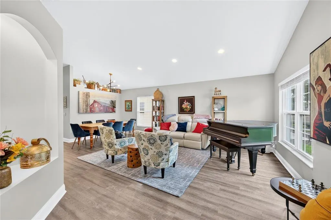
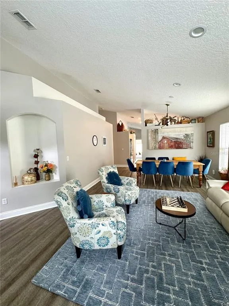
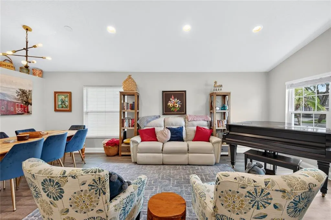
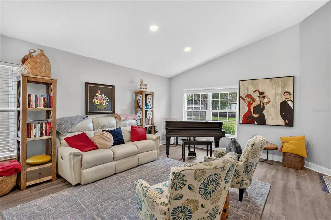
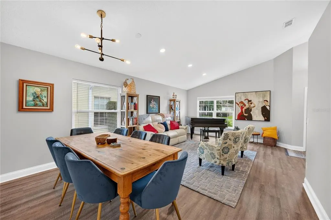
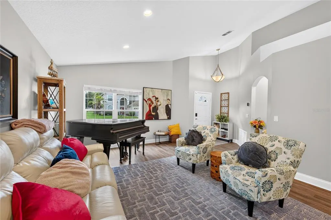
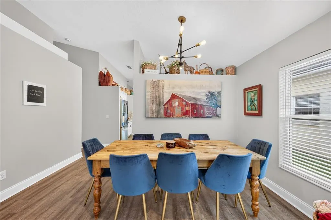
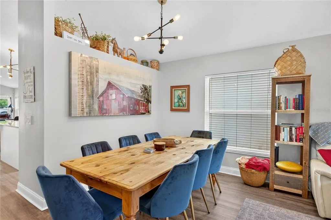
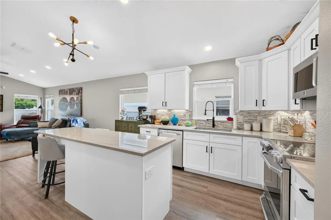
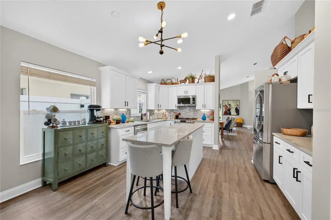
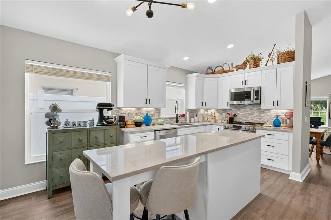
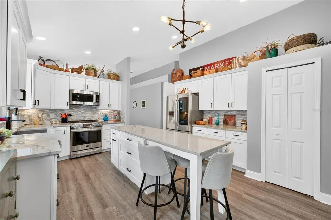
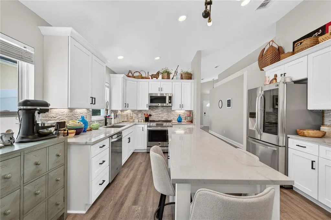
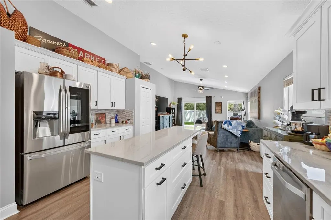
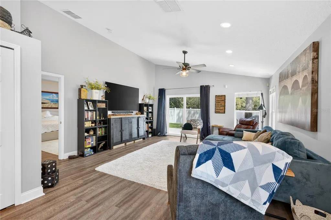
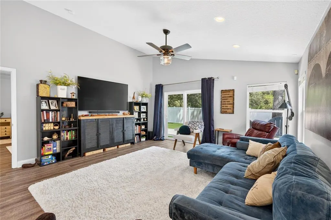
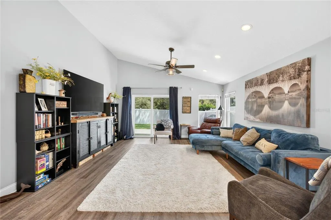
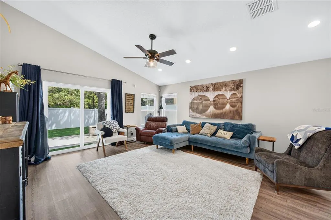
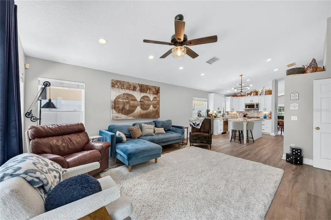
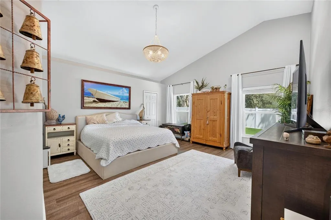
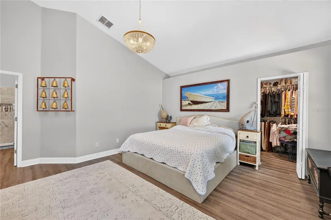
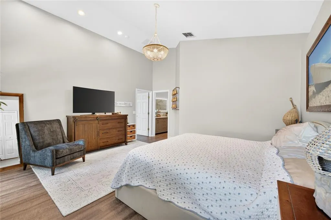
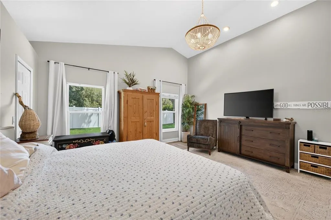
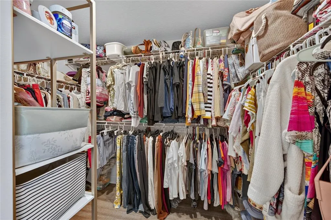
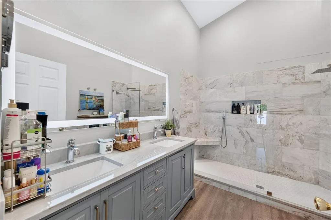
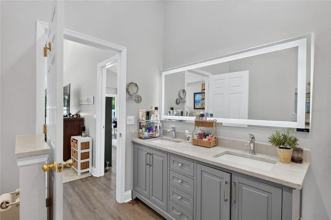
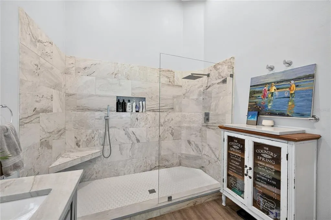
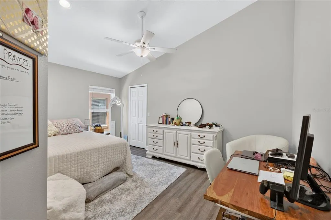
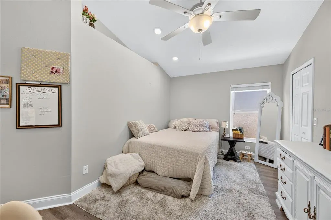
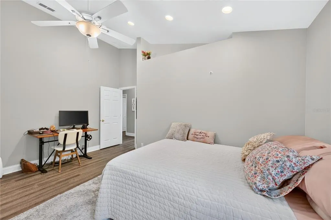
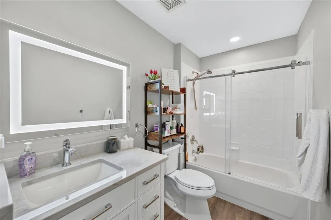
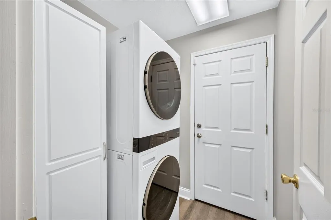
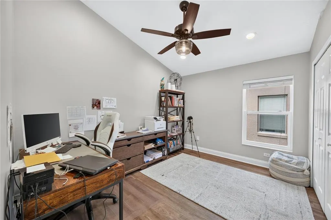
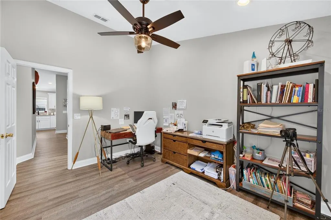
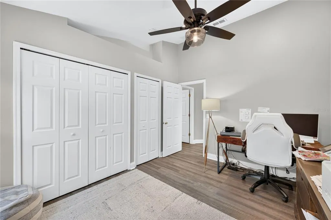
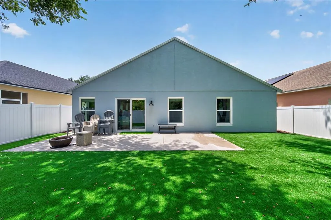
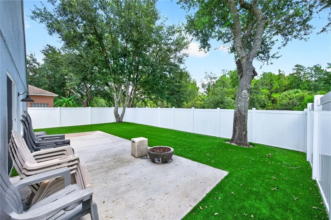
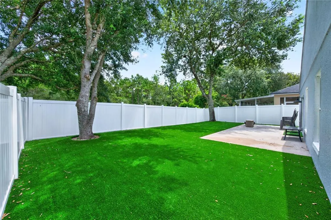
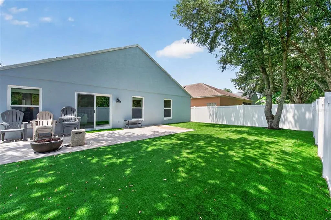
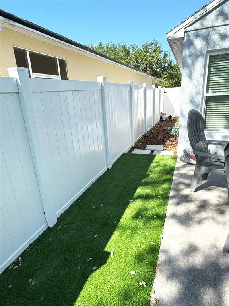
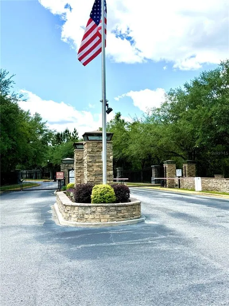
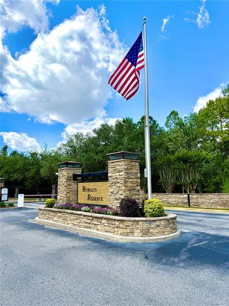
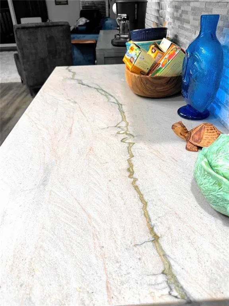
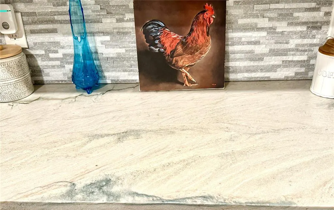
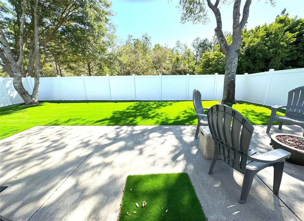
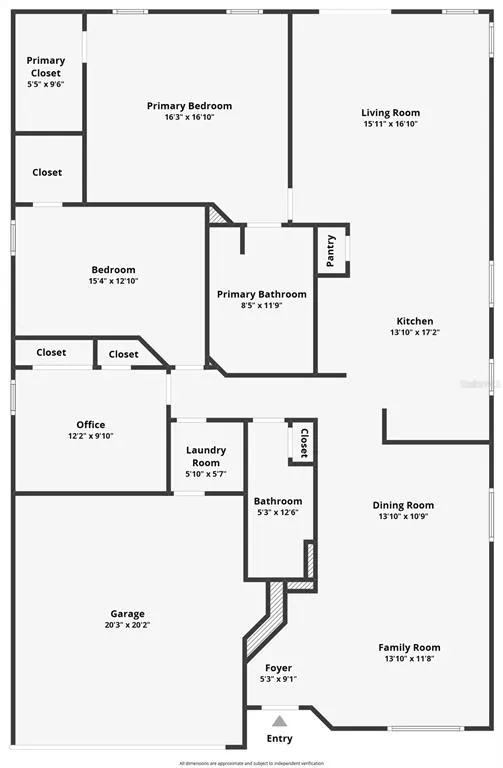
Gorgeous, well-maintained home, LIKE NEW! When you walk into this home it is eye pleasing, warm and inviting. Home is open and bright. With its high ceilings its' appearance is very spacious. Home has 3 large bedrooms (16x15.5, 16x10, 12.5x10) and 2 baths. Living room and dining rooms are combined and open with high ceilings and display ledges. Kitchen and family room are open flowing into each other with eating area in the extended island. Solid, Silver Cloud, high end quartzite countertops in kitchen offering beauty and easy clean up. There are many kitchen cabinets and a closet pantry located in the kitchen providing a lot of storage. Kitchen cabinets and drawers are soft close. Like new LG Studio Series stainless steel appliances give the kitchen elegance and great performance for preparing meals or entertaining. A very large Master Bedroom has a walk-in closet and views of the back yard from two windows bringing in the light for a bright space. It also has high ceiling and a display ledge. Master bath has a walk-in shower with rain head which is changeable and a bench seat plus a separate handheld sprayer. The ensuite has upgraded vanity cabinet with dual sinks, a lighted mirror and quartzite countertop. Shower is very large with upgraded tiles and clear glass with easy walk in without doors. The family room is open as well, abutting the kitchen for family gatherings, entertainment, meetings and just relaxing. House has a split plan setup for the bedrooms. The other side of the house are two more larger than normal bedrooms, one with a walk-in closet and the other with an extended wall of closets. These bedrooms are right next to the laundry room which opens into the two-car garage and just down the hall from the second bathroom. Second bath has a vanity with lighted mirror above and quartzite countertop, a linen closet and a tub/shower. Enter into the garage through the laundry room. Garage has storage racks overhead and wall storage racks. All exterior windows and doors were replaced in 2024 with double pane Solar Max Pella windows. Electric bills are very low in this house due to the replaced air conditioning system 2023 and the new windows and doors. The house has a water softening system by Kinetico. The back yard has a large patio 11'x18' for your enjoyment and the property backs up to a conservation area with no rear neighbors. Backyard is fully fenced. Entire home is wood look luxury vinyl flooring (Nov 2023). A/C new (Sept 2023) and roof (2018). This is a very peaceful and quiet property with easy to care for turf (backyard), irrigation system is installed throughout, and flower beds adorn the front yard. Home has a "Florida Friendly landscaping plan, attracting bees and butterflies daily. This is a PRIME LOCATION, just minutes away from UCF, Seminole State College, "Oviedo in The Park" and Downtown Orlando as well as shopping centers, work, attractions and the beaches. The home is located in the gated community of Rybolt's Reserve with no thru traffic and is located in a very quiet area right next to the ECON RIVER WILDERNESS AREA TRAIL. Don't miss out! Come see this wonderful property today.
| Elementary School | Middle School | High School |
|---|---|---|
| East Lake Elem Elementary School | Corner Lake Middle Middle School | East River High High School |
| Price History | |
|---|---|
| 5/3/2026 | Listed $515,000 |
| 6/22/2026 | 1$509,000 |
| 7/1/2026 | 2$499,900 |
| 7/21/2026 | 1$495,000 |
| 8/18/2026 | 1$489,000 |
General Features
| Sewer | Public Sewer |
|---|---|
| Heating | Central |
| Cooling | Central Air |
| Utilities | BB/HS Internet Available,Cable Available,Electricity Connected,Fiber Optics,Public,Sewer Connected,Street Lights,Underground Utilities,Water Connected |
| Possession | Close Of Escrow |
| Roof | Shingle |
| Appliances | Convection Oven,Dishwasher,Disposal,Dryer,Electric Water Heater,Microwave,Range,Refrigerator,Washer,Water Softener |
| Zoning | P-D |
| HOA Fee | 420 |
| Garage Spaces | 2 |
| Association Fee Includes | Common Area Taxes,Maintenance Grounds,Manager,Private Road |
| Construction Materials | Block,Stucco |
| Pets Allowed | No |
| Year Built | 2002 |
| Levels | One |
| Property Subtype | Single Family Residence |
| Tax Year | 2025 |
| Ownership | Fee Simple |
| Community Features | Deed Restrictions,Gated Community - No Guard,Sidewalks |
| Assoc Fee Paid Per | Semi-Annually |
| County | Orange |
| New Construction | false |
| Property Type | Residential |
| Attached Garage | true |
| Subdivision Name | RYBOLT RESERVE PH 01 49 95 |
| Facing Direction | Northwest |
| Garage Y/N | true |
| Total Rooms | 11 |
| Full Baths | 2 |
| Status | Active |
| Directions | Take Alafaya Trail (434) from Oviedo/Orlando and at McCulloch Road go East towards Tanner Road. Pass Tanner Road at light and go to the dead end of McCulloch. Take a RIGHT into the Rybolt's Reserve subdivision. Use gate code Agent provides you at the gate box to enter onto Native Dancer. Go to the end and then go RIGHT onto Northern Dancer Way. Take Northern Dancer Way to 4339 which will be on your LEFT side. |
| High School | East River High |
| City | ORLANDO |
| Association Name | Premier Management/Kendra Soto |
| Senior Community Y/N | false |
| MLS Area | 32826 - Orlando/Alafaya |
| Lot Size Units | Square Feet |
| Lot Size Square Feet | 5496 |
| Carport Y/N | false |
| Listing Terms | Cash,Conventional,Other |
| Elementary School | East Lake Elem |
| Land Lease Y/N | false |
| Tax Annual Amount | 2049 |
| Middle/Junior High School | Corner Lake Middle |
| Additional Parcels Y/N | false |
| Lease Considered Y/N | true |
| Virtual Tour | https://www.propertypanorama.com/instaview/stellar/V4948603 |
| Building Area Units | Square Feet |
| Living Area Units | Square Feet |
| Standard Status | Active |
| Occupancy Type | Owner |
| Tax Lot | 110 |
| Virtual Tour | https://tlphoto360.fotello.co/listings/XOwdyWRnj3m8kZK47A58/website/basic/unbranded |
| Legal Description | RYBOLT RESERVE PH 1 49/95 LOT 110 |
| Minimum Lease | 8-12 Months |
| Water Access Y/N | false |
| Monthly HOA Amount | 70 |
| Water View Y/N | false |
| Flood Zone Code | X |
| In Law Suite YN | false |
| Flood Zone Code X | Yes |
Interior Features
| Interior Amenities | Ceiling Fan(s),High Ceilings,Kitchen/Family Room Combo,Living Room/Dining Room Combo,Open Floorplan,Primary Bedroom Main Floor,Vaulted Ceiling(s),Walk-In Closet(s),Window Treatments |
|---|---|
| Flooring | Luxury Vinyl |
| Furnished Y/N | Unfurnished |
| Air Conditioning Y/N | true |
| Heating Y/N | true |
| Fireplace Y/N | false |
| Laundry Features | Laundry Room |
| Total Bedrooms | 3 |
| LivingAreaSource | Public Records |
| Total Baths | 2 |
Exterior Features
| Exterior Amenities | Irrigation System,Lighting,Private Mailbox,Private Yard,Rain Gutters,Sidewalk,Sliding Doors |
|---|---|
| Lot Features | In County,Landscaped,Level,Sidewalk |
| Water Source | Public |
| Lot Size Area | 5496 |
| Foundation Details | Slab |
| Building Area Total | 2374 |
| Lot Size Acres | 0.13 |
| Road Surface Type | Paved,Asphalt |
| Private Pool | false |
| Waterfront Y/N | false |
| Covered Spaces | 2 |
| Road Frontage Type | Street Paved |
Amenities
- Foreclosure
- Views
- Short Sale
- New Construction
- Adult 55+
- Lease To Own
- No HOA Fees
- Furnished
- Primary On Main
- Air Conditioning
- Seller Finance
- Green
- Fixer Upper
- Horse
- Golf
- Fireplace
- Deck
- Garage
- Basement
- Pool
Property vs Single Family Average in 32826
Price
Taxes
Year Built
 Copyright © MFRMLS.com All information deemed reliable but not guaranteed. All properties are subject to prior sale, change or withdrawal. Neither listing broker(s) or information provider(s) shall be responsible for any typographical errors, misinformation, misprints and shall be held totally harmless. Listing(s) information is provided for consumers personal, non-commercial use and may not be used for any purpose other than to identify prospective properties consumers may be interested in purchasing. Information on this site was last updated Last updated on September 17, 2026 11:56 AM UTC The listing information on this page last changed on Last updated on September 17, 2026 11:56 AM UTCd. The data relating to real estate for sale on this website comes in part from the Internet Data Exchange program of MFR MLS.
All information deemed reliable but not guaranteed. All properties are subject to prior sale, change or withdrawal. Neither listing broker(s) or information provider(s) shall be responsible for any typographical errors, misinformation, misprints and shall be held totally harmless. Listing(s) information is provided for consumers personal, non-commercial use and may not be used for any purpose other than to identify prospective properties consumers may be interested in purchasing.
Updated on September 17, 2026 11:56 AM UTC
Copyright © MFRMLS.com All information deemed reliable but not guaranteed. All properties are subject to prior sale, change or withdrawal. Neither listing broker(s) or information provider(s) shall be responsible for any typographical errors, misinformation, misprints and shall be held totally harmless. Listing(s) information is provided for consumers personal, non-commercial use and may not be used for any purpose other than to identify prospective properties consumers may be interested in purchasing. Information on this site was last updated Last updated on September 17, 2026 11:56 AM UTC The listing information on this page last changed on Last updated on September 17, 2026 11:56 AM UTCd. The data relating to real estate for sale on this website comes in part from the Internet Data Exchange program of MFR MLS.
All information deemed reliable but not guaranteed. All properties are subject to prior sale, change or withdrawal. Neither listing broker(s) or information provider(s) shall be responsible for any typographical errors, misinformation, misprints and shall be held totally harmless. Listing(s) information is provided for consumers personal, non-commercial use and may not be used for any purpose other than to identify prospective properties consumers may be interested in purchasing.
Updated on September 17, 2026 11:56 AM UTC
 Copyright Southeast Florida Multiple Listing Service © 2026. Accuracy of listing information is not guaranteed. Listing information is provided for personal consumer, non-commercial use, solely to identify potential properties for potential purchase. All other use is strictly prohibited, is a violation of the terms of use, and may violate federal and state law.
Data Last Updated: September 17, 2026 11:45 AM UTC
Copyright Southeast Florida Multiple Listing Service © 2026. Accuracy of listing information is not guaranteed. Listing information is provided for personal consumer, non-commercial use, solely to identify potential properties for potential purchase. All other use is strictly prohibited, is a violation of the terms of use, and may violate federal and state law.
Data Last Updated: September 17, 2026 11:45 AM UTC
