
Price Reduction - Views
Address
5879 Lake Melrose Drive, ORLANDO, FL
Price
$ 649,000
Property Attributes
- MLS#TB8505480
- TypeSingle Family
- Listing Status Active
- CountyOrange
- CityORLANDO
- AreaOrlando/Chickasaw
- NeighborhoodVISTA LAKES VILLAGE N-7 MELROSE
- Zip32829
- StyleSingle Family Residence
- Year Built2005
- Taxes$ 6117
- Price$ 649,000
- Bedrooms5
- Full Bathrooms3
- Half Bathrooms0
- Sqr Footage3314
- Lot Size0.23 Acres
Data Source:
Stellar MLS
Property Description
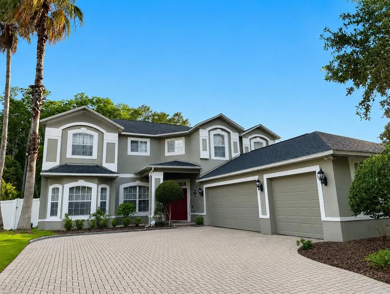
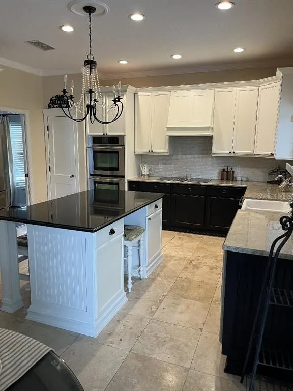
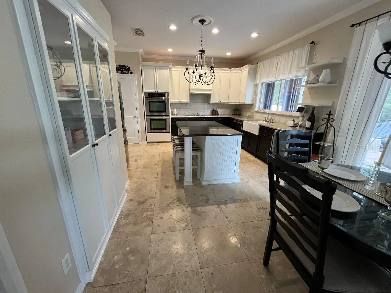
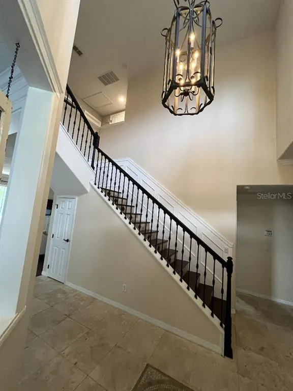
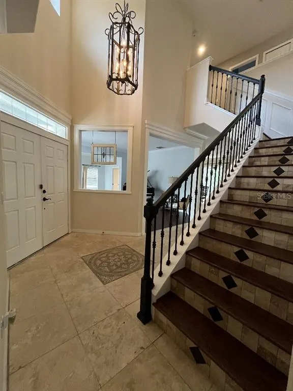
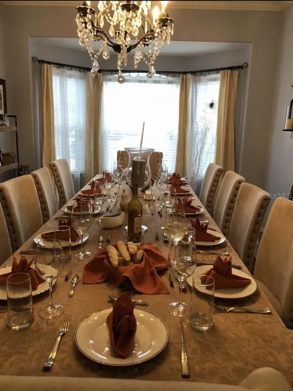
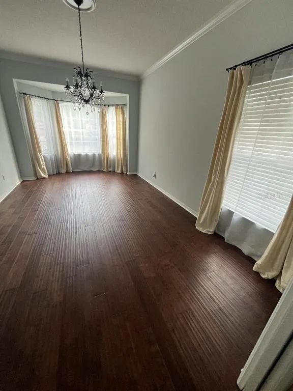
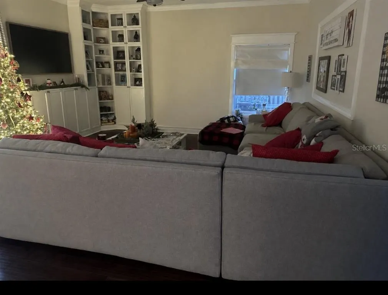
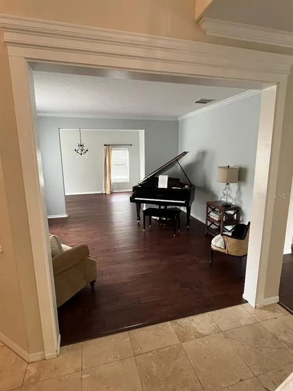
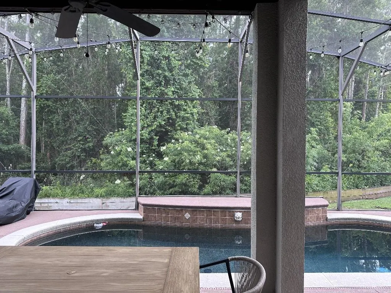
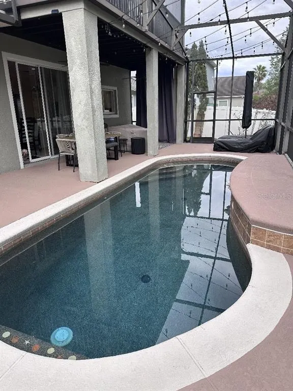
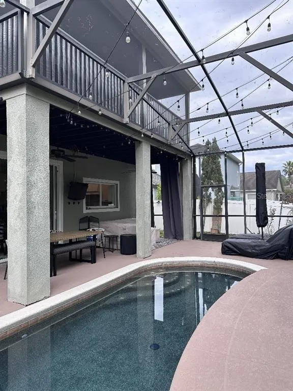
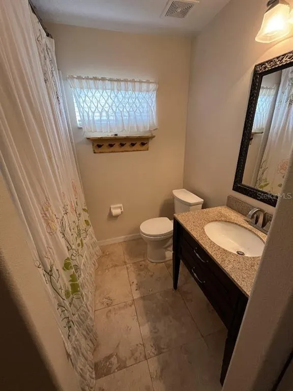
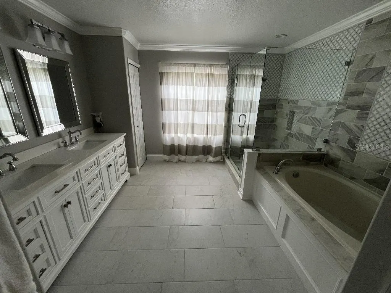
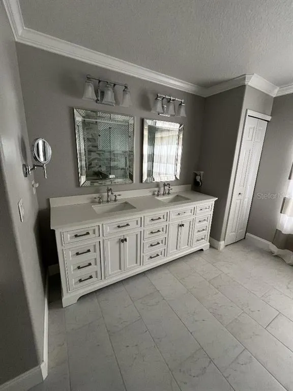
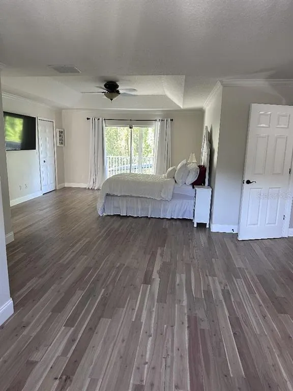
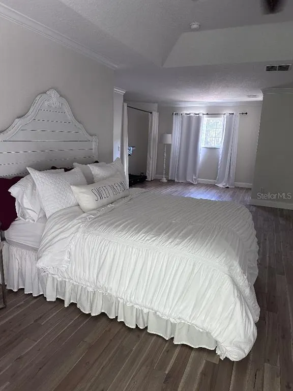
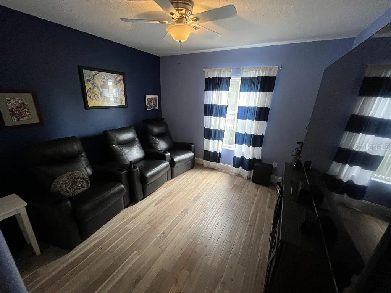
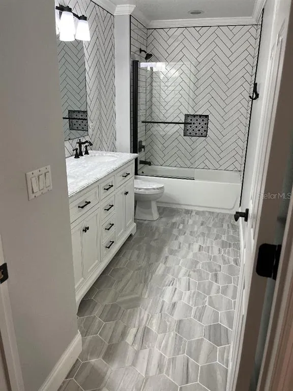
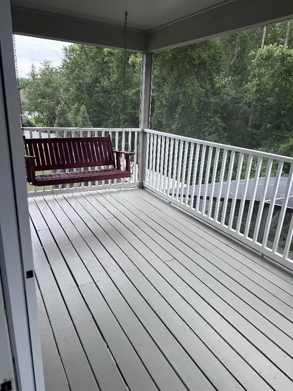
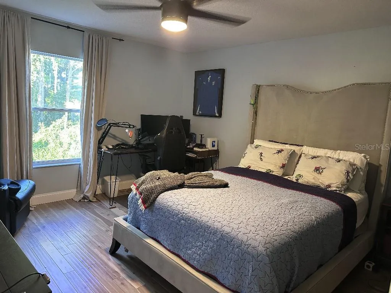
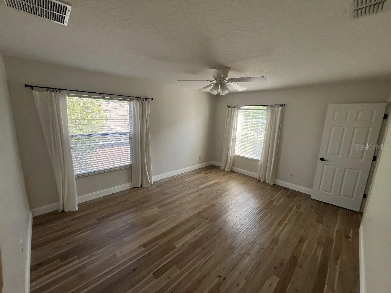
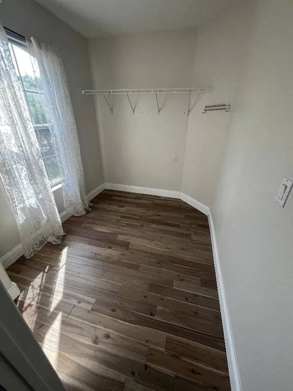
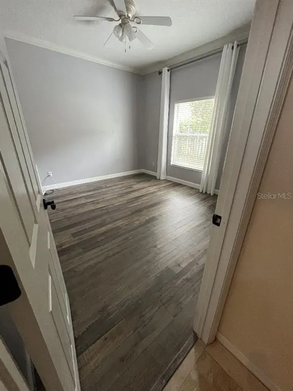
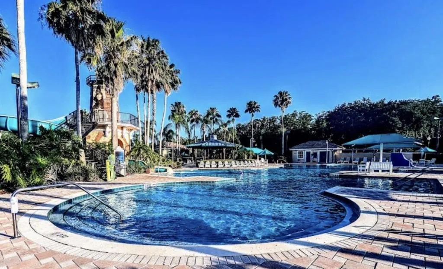
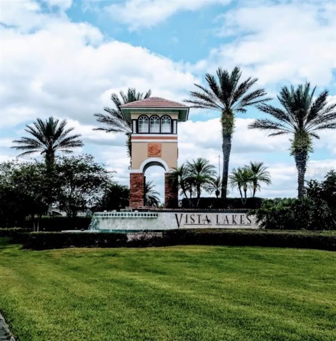
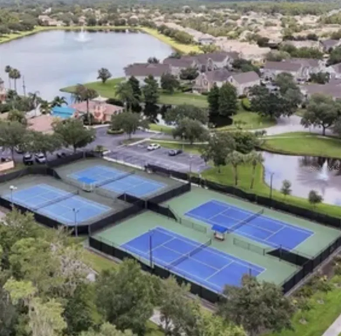
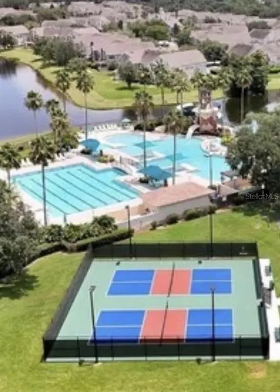
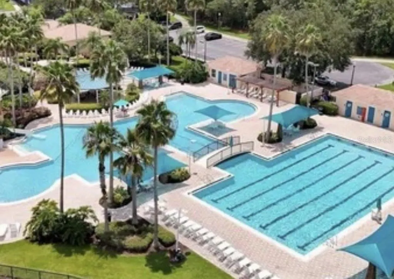
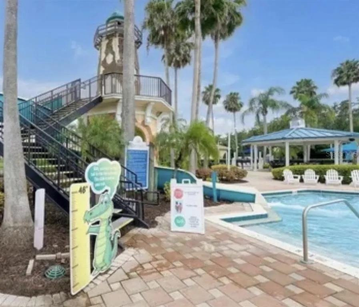
Welcome to Lake Melrose gated community with only 81 large homes. This 5-bedroom 3- bath 3-car garage private pool home is located in the highly desirable Melrose subdivision in Vista Lakes. Vista Lakes community is resort like living offering a fitness center, tennis courts, pickle ball courts, community club house you can rent for events, basket ball court, multiple pools, play ground, baseball batting cages, soccer field, scenic walking trails and parks. The home is on a conservation wooded lot no rear neighbors. The home features granite countertops in the kitchen and marble tops in the bathrooms. fully renovated modern bathroom and new hardwood flooring upstairs. Two story entrance. Chef inspired kitchen with granite, a big island double wall convection oven and stainless steel appliances and wine fridge. A large dining room that can hold a very large dining room table perfect for such a beautiful kitchen. The home has a newer roof 6 years old. Plenty of closets for storage. The primary bedroom has a screened in porch with a beautiful view of the wooded conservation and pool below. The home has a very long driveway perfect for hosting in this large home with plenty of parking for your guests. Seller will add a home warranty with the sale of the house.
| Price History | |
|---|---|
| 5/6/2026 | Listed $780,000 |
| 5/21/2026 | 3$759,000 |
| 7/6/2026 | 3$739,000 |
| 8/14/2026 | 5$699,990 |
| 8/31/2026 | 4$675,000 |
| 9/4/2026 | 4$649,000 |
General Features
| Sewer | Public Sewer |
|---|---|
| Heating | Central,Electric |
| Cooling | Central Air |
| Utilities | Cable Available,Electricity Connected,Fiber Optics,Public,Street Lights,Underground Utilities,Water Available |
| Roof | Shingle |
| Appliances | Built-In Oven,Convection Oven,Cooktop,Dishwasher,Disposal,Dryer,Electric Water Heater,Exhaust Fan,Range Hood,Refrigerator,Wine Refrigerator |
| Zoning | PD |
| HOA Fee | 271 |
| Garage Spaces | 3 |
| Association Fee Includes | Community Pool,Recreational Facilities |
| Patio/Porch Features | Covered,Enclosed,Rear Porch,Screened |
| Pool Features | Gunite,In Ground,Lighting,Pool Alarm,Screen Enclosure,Self Cleaning |
| Security Features | Fire Alarm,Gated Community,Smoke Detector(s) |
| Construction Materials | Block,Stucco |
| Pets Allowed | Yes |
| Year Built | 2005 |
| View | Trees/Woods |
| Levels | Two |
| Property Subtype | Single Family Residence |
| Tax Year | 2025 |
| Ownership | Fee Simple |
| Community Features | Deed Restrictions,Fitness Center,Gated Community - No Guard,Playground,Pool,Sidewalks,Tennis Court(s) |
| Assoc Fee Paid Per | Quarterly |
| County | Orange |
| New Construction | false |
| Property Type | Residential |
| Association Amenities | Basketball Court,Cable TV,Clubhouse,Fitness Center,Gated,Park,Playground,Pool,Recreation Facilities,Tennis Court(s) |
| Attached Garage | true |
| Subdivision Name | VISTA LAKES VILLAGE N-7 MELROSE |
| Facing Direction | Northeast |
| Garage Y/N | true |
| Total Rooms | 15 |
| Full Baths | 3 |
| Status | Active |
| Directions | Chickasaw trail turn into Lake Melrose drive house is on the right. |
| City | ORLANDO |
| Association Name | Joseph Gonzalez |
| Senior Community Y/N | false |
| MLS Area | 32829 - Orlando/Chickasaw |
| Lot Size Units | Square Feet |
| Lot Size Square Feet | 10143 |
| Carport Y/N | false |
| Listing Terms | Cash,Conventional,FHA,VA Loan |
| Property Attached Y/N | true |
| Land Lease Y/N | false |
| Tax Annual Amount | 6117 |
| Home Warranty Y/N | false |
| Additional Parcels Y/N | false |
| Lease Considered Y/N | true |
| Virtual Tour | https://www.propertypanorama.com/instaview/stellar/TB8505480 |
| Building Area Units | Square Feet |
| Living Area Units | Square Feet |
| Standard Status | Active |
| Occupancy Type | Tenant |
| TaxOtherAnnualAssessmentAmount | 1558 |
| Tax Lot | 58 |
| Legal Description | VISTA LAKES VILLAGE N-7 (MELROSE) 47/53LOT 58 |
| Pet Size Limit | Extra Large (101+ Lbs.) |
| Minimum Lease | 6 Months |
| Water Access Y/N | false |
| Monthly HOA Amount | 90.33 |
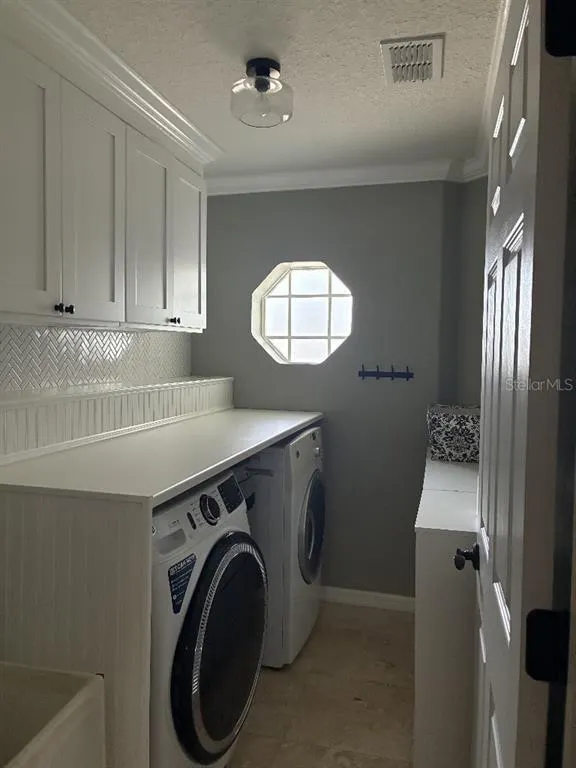
| Additional Rooms | Family Room,Formal Dining Room Separate,Formal Living Room Separate,Inside Utility |
| Water View Y/N | false |
| Flood Zone Code | X |
| In Law Suite YN | false |
| Flood Zone Code X | Yes |
| DockY/N | false |
Interior Features
| Interior Amenities | Ceiling Fan(s),Crown Molding,Eating Space In Kitchen,High Ceilings,Open Floorplan,Solid Wood Cabinets,Stone Counters,Thermostat,Walk-In Closet(s),Window Treatments |
|---|---|
| Flooring | Ceramic Tile,Engineered Hardwood,Laminate,Tile,Travertine,Hardwood |
| Furnished Y/N | Turnkey |
| Air Conditioning Y/N | true |
| Heating Y/N | true |
| Window Features | Blinds,Drapes,Rods |
| Fireplace Y/N | false |
| Laundry Features | Inside,Laundry Room |
| Total Bedrooms | 5 |
| LivingAreaSource | Public Records |
| Total Baths | 3 |
Exterior Features
| Exterior Amenities | Balcony,Irrigation System,Rain Gutters,Sidewalk,Sliding Doors |
|---|---|
| Vegetation | Mature Landscaping |
| Fencing | Fenced |
| Parking Features | Covered,Driveway,Garage Door Opener |
| Lot Features | Conservation Area,City Lot,Sidewalk,Street Dead-End |
| Water Source | None |
| Lot Size Area | 10143 |
| Foundation Details | Slab |
| Spa | false |
| Building Area Total | 4518 |
| Lot Size Acres | 0.23 |
| Road Surface Type | Paved |
| Private Pool | true |
| Waterfront Y/N | false |
| Covered Spaces | 3 |
| Road Frontage Type | Street Dead-End,Street Paved,Private Road |
Amenities
- Foreclosure
- Views
- Short Sale
- New Construction
- Adult 55+
- Lease To Own
- No HOA Fees
- Furnished
- Primary On Main
- Air Conditioning
- Seller Finance
- Green
- Fixer Upper
- Horse
- Golf
- Fireplace
- Deck
- Garage
- Basement
- Pool
Property vs Single Family Average in 32829
Price
Taxes
Year Built
 Copyright © MFRMLS.com All information deemed reliable but not guaranteed. All properties are subject to prior sale, change or withdrawal. Neither listing broker(s) or information provider(s) shall be responsible for any typographical errors, misinformation, misprints and shall be held totally harmless. Listing(s) information is provided for consumers personal, non-commercial use and may not be used for any purpose other than to identify prospective properties consumers may be interested in purchasing. Information on this site was last updated Last updated on September 18, 2026 11:56 AM UTC The listing information on this page last changed on Last updated on September 18, 2026 11:56 AM UTCd. The data relating to real estate for sale on this website comes in part from the Internet Data Exchange program of MFR MLS.
All information deemed reliable but not guaranteed. All properties are subject to prior sale, change or withdrawal. Neither listing broker(s) or information provider(s) shall be responsible for any typographical errors, misinformation, misprints and shall be held totally harmless. Listing(s) information is provided for consumers personal, non-commercial use and may not be used for any purpose other than to identify prospective properties consumers may be interested in purchasing.
Updated on September 18, 2026 11:56 AM UTC
Copyright © MFRMLS.com All information deemed reliable but not guaranteed. All properties are subject to prior sale, change or withdrawal. Neither listing broker(s) or information provider(s) shall be responsible for any typographical errors, misinformation, misprints and shall be held totally harmless. Listing(s) information is provided for consumers personal, non-commercial use and may not be used for any purpose other than to identify prospective properties consumers may be interested in purchasing. Information on this site was last updated Last updated on September 18, 2026 11:56 AM UTC The listing information on this page last changed on Last updated on September 18, 2026 11:56 AM UTCd. The data relating to real estate for sale on this website comes in part from the Internet Data Exchange program of MFR MLS.
All information deemed reliable but not guaranteed. All properties are subject to prior sale, change or withdrawal. Neither listing broker(s) or information provider(s) shall be responsible for any typographical errors, misinformation, misprints and shall be held totally harmless. Listing(s) information is provided for consumers personal, non-commercial use and may not be used for any purpose other than to identify prospective properties consumers may be interested in purchasing.
Updated on September 18, 2026 11:56 AM UTC
 Copyright Southeast Florida Multiple Listing Service © 2026. Accuracy of listing information is not guaranteed. Listing information is provided for personal consumer, non-commercial use, solely to identify potential properties for potential purchase. All other use is strictly prohibited, is a violation of the terms of use, and may violate federal and state law.
Data Last Updated: September 18, 2026 11:47 AM UTC
Copyright Southeast Florida Multiple Listing Service © 2026. Accuracy of listing information is not guaranteed. Listing information is provided for personal consumer, non-commercial use, solely to identify potential properties for potential purchase. All other use is strictly prohibited, is a violation of the terms of use, and may violate federal and state law.
Data Last Updated: September 18, 2026 11:47 AM UTC
