
Address
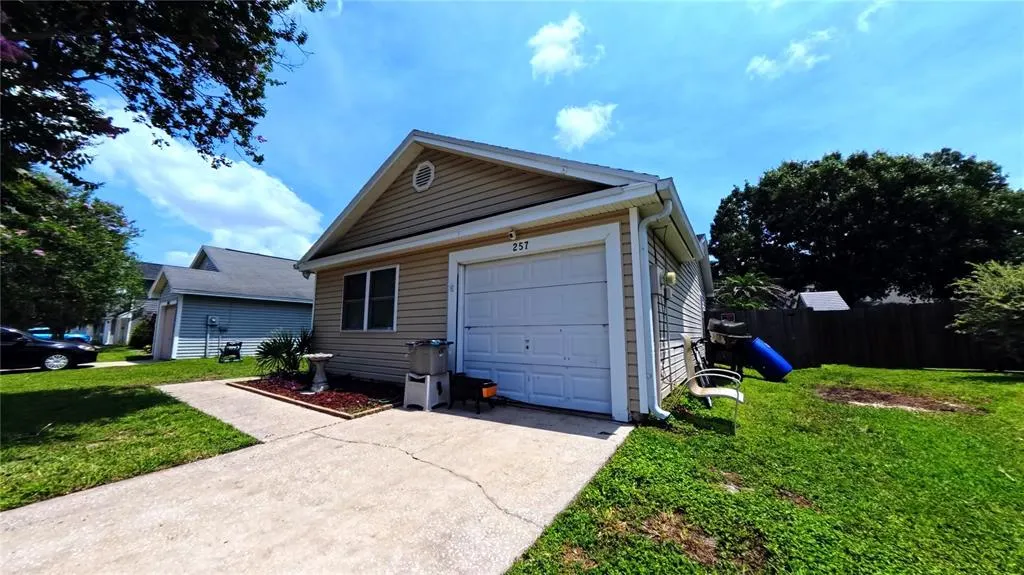
257 Clemens Court, ORLANDO, FL
Price
$ 340,000
Property Attributes
- MLS#S5153771
- TypeSingle Family
- Listing Status Active
- CountyOrange
- CityORLANDO
- AreaOrlando/Alafaya/Waterford Lakes
- NeighborhoodHUCKLEBERRY FIELDS TR N1A UNIT 01
- Zip32828
- StyleFlorida Ranch
- Year Built1985
- Taxes$ 4704
- Price$ 340,000
- Bedrooms3
- Full Bathrooms2
- Half Bathrooms0
- Sqr Footage1263
- Lot Size0.11 Acres
Data Source:
Stellar MLS
Property Description
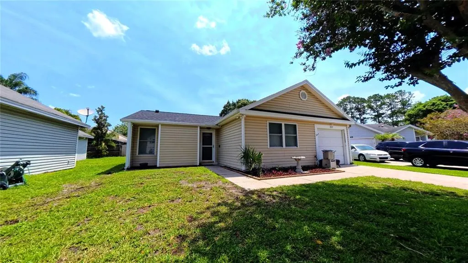
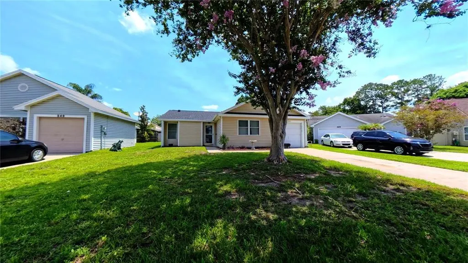
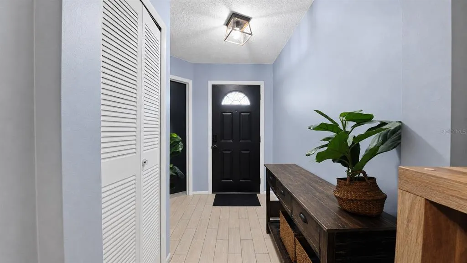
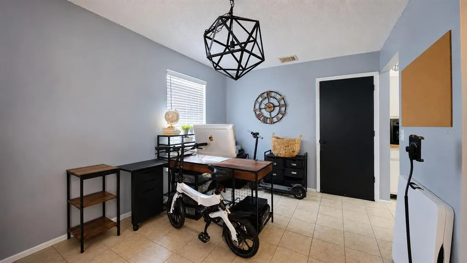
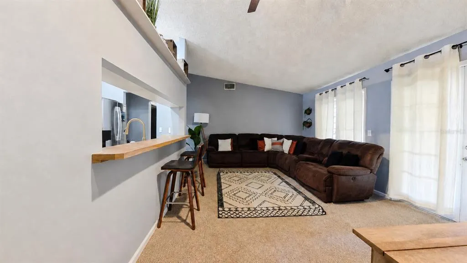
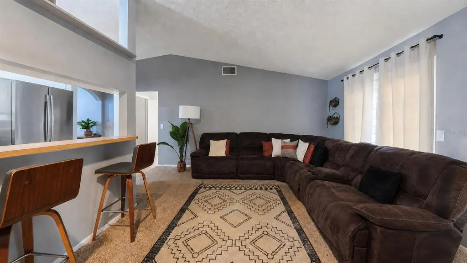
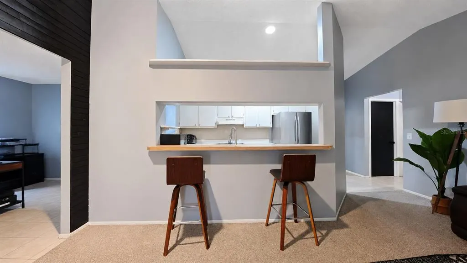
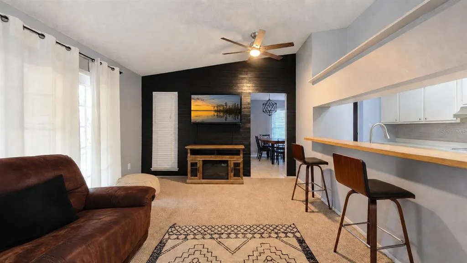
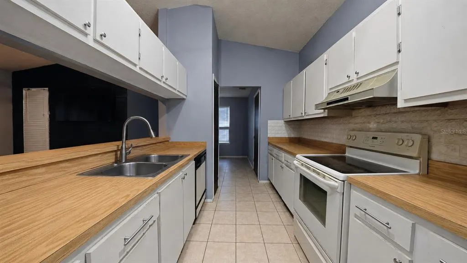
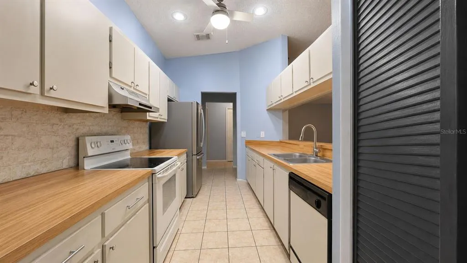
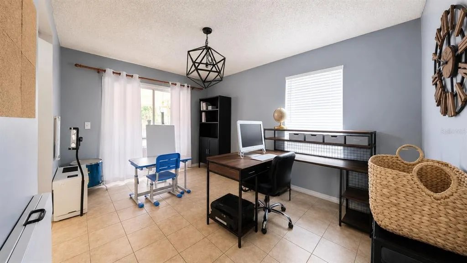
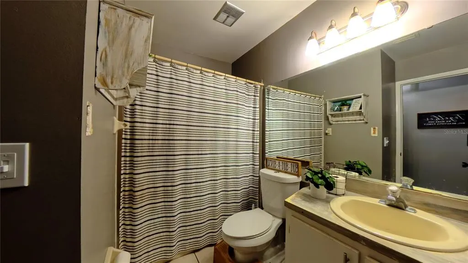
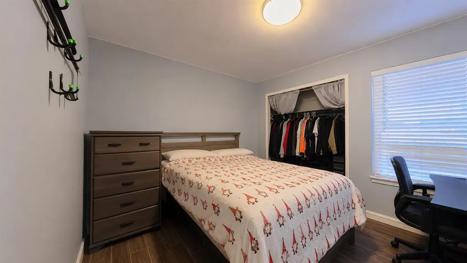
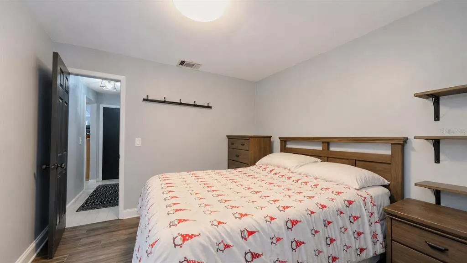
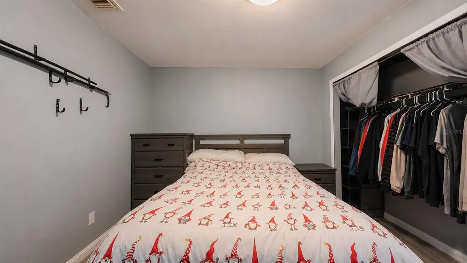
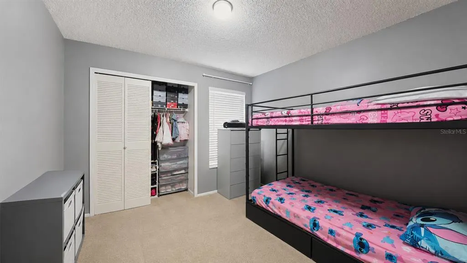
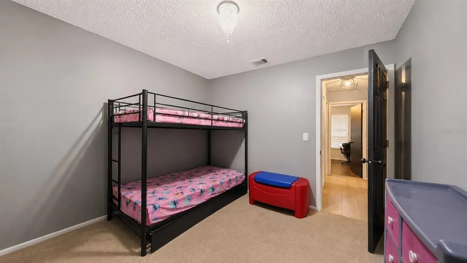
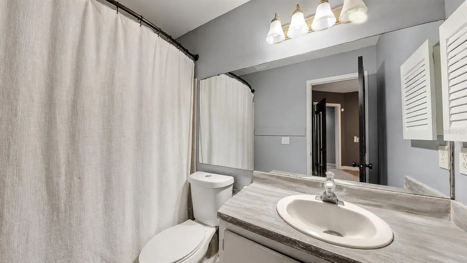
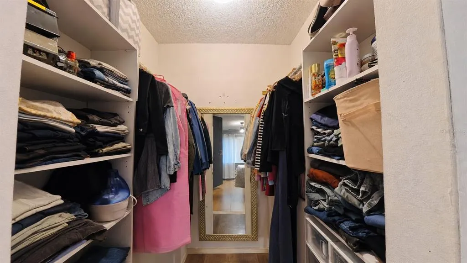
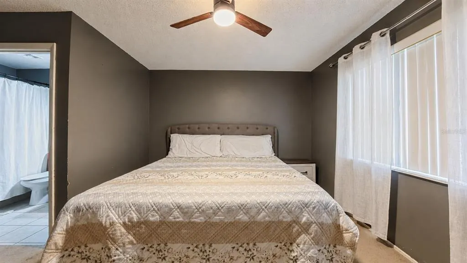
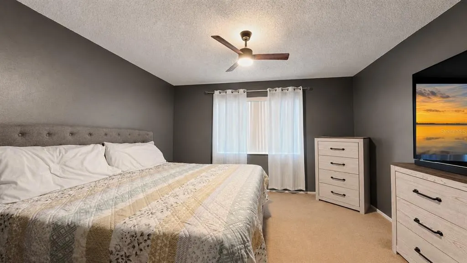
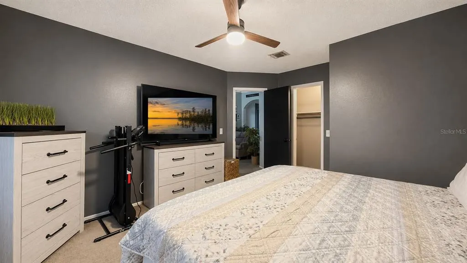
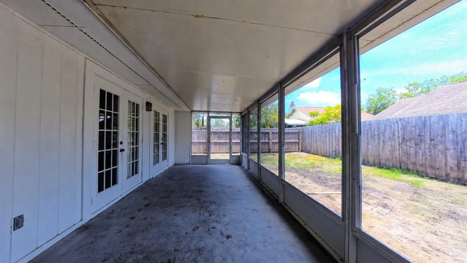
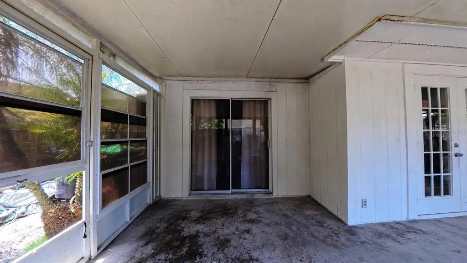
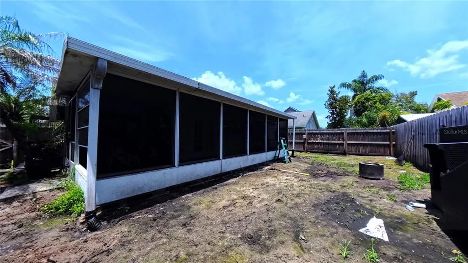
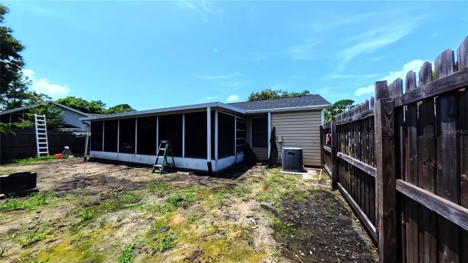
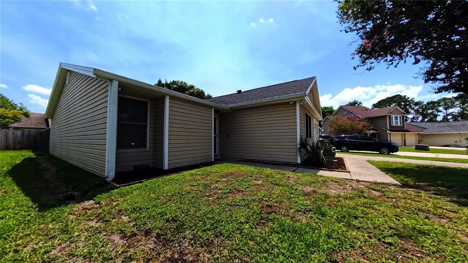
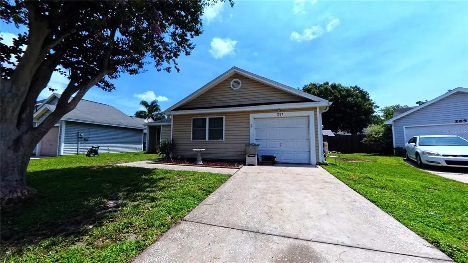
Virtually Staged. Some homes just live easier than others, and this one makes its case the moment you step inside. Vaulted ceilings open up the foyer and carry through the main living areas, giving the center of the home a taller, brighter, more connected feel than you would expect from a single story. The great room flows into the kitchen through a breakfast bar pass-through, so the cook is never cut off from the conversation, and ceramic tile grounds the kitchen and dining areas with crisp white cabinetry and warm wood countertops. Then comes the surprise: a 14 by 28 Florida room that adds an entire second living zone. Use it as a home office, a workout space, a media den, a hobby studio, or all of the above at once. Very few homes in this neighborhood, at any recent price, have offered this much flexible square footage under one roof. The split bedroom layout puts the primary suite on its own side of the house, complete with a walk-in closet with built-in shelving and a private bath. Two additional bedrooms and a second full bath sit across the home, each with ceiling fans and generous closet storage. Out back, a covered and screened porch overlooks a fully fenced yard, and a mature shade tree anchors the front elevation. Block construction with vinyl siding, a shingle roof, an attached garage with washer and dryer hookups, and a flood zone X designation round out the practical side. Set at the end of a quiet cul-de-sac, the street stays calm while everything else stays close. And there is a lot close by. Huckleberry Fields sits within the Waterford Lakes master association, stacking two layers of amenities: community pool, playground, dog park, tennis and pickleball courts, basketball court, fitness center, clubhouse, park, and walking trails, all linked by sidewalks. The home is zoned for Waterford Elementary, Discovery Middle, and Timber Creek High, and sits minutes from Waterford Lakes Town Center shopping and dining with quick access to Alafaya Trail, SR 408, and UCF. Leasing is permitted with a six month minimum, giving you options if plans change down the road.
| Elementary School | Middle School | High School |
|---|---|---|
| Waterford Elem Elementary School | Discovery Middle Middle School | Timber Creek High High School |
| Price History | |
|---|---|
| 7/15/2026 | Listed $340,000 |
General Features
| Sewer | Public Sewer |
|---|---|
| Heating | Central |
| Cooling | Central Air |
| Utilities | BB/HS Internet Available,Cable Available,Cable Connected,Electricity Available,Electricity Connected,Phone Available,Public,Sewer Available,Sewer Connected,Street Lights,Water Available,Water Connected |
| Possession | Close Of Escrow |
| Roof | Shingle |
| Appliances | Dishwasher,Disposal,Electric Water Heater,Range,Range Hood,Refrigerator |
| Zoning | P-D |
| HOA Fee | 117.69 |
| Garage Spaces | 1 |
| Association Fee Includes | Community Pool |
| Patio/Porch Features | Covered,Deck,Enclosed,Patio,Porch,Rear Porch,Screened |
| Architectural Style | Florida,Ranch |
| Security Features | Smoke Detector(s) |
| Construction Materials | Block,Vinyl Siding |
| Pets Allowed | Cats OK,Dogs OK,Yes |
| Year Built | 1985 |
| Levels | One |
| Property Subtype | Single Family Residence |
| Tax Year | 2025 |
| Ownership | Fee Simple |
| Community Features | Association Recreation - Owned,Clubhouse,Dog Park,Fitness Center,Park,Playground,Pool,Sidewalks,Tennis Court(s) |
| HOA Fee 2 | 249 |
| Assoc Fee Paid Per | Quarterly |
| County | Orange |
| New Construction | false |
| Property Type | Residential |
| Association Amenities | Basketball Court,Clubhouse,Fitness Center,Park,Pickleball Court(s),Playground,Pool,Security,Tennis Court(s),Trail(s) |
| Attached Garage | true |
| Subdivision Name | HUCKLEBERRY FIELDS TR N1A UNIT 01 |
| Facing Direction | Southwest |
| Garage Y/N | true |
| Total Rooms | 9 |
| Full Baths | 2 |
| Status | Active |
| Directions | East on SR 408 (East-West Expressway), take Exit 21 for Alafaya Trail. Head north on N Alafaya Trail, continue past Lake Underhill Rd, then turn left onto Huckleberry Finn Dr at the Crossroads/Huckleberry Fields entrance. Take the second right onto Clemens Ct. The home is on the left at the cul-de-sac. OR South on N Alafaya Trail from SR 50 (E Colonial Dr), continue south and turn right onto Huckleberry Finn Dr at the Crossroads/Huckleberry Fields entrance, before reaching Lake Underhill Rd. Take the second right onto Clemens Ct. The home is on the left at the cul-de-sac. |
| High School | Timber Creek High |
| City | ORLANDO |
| Association Name | KL Management Group |
| Senior Community Y/N | false |
| MLS Area | 32828 - Orlando/Alafaya/Waterford Lakes |
| Lot Size Units | Square Feet |
| Lot Size Square Feet | 4903 |
| Carport Y/N | false |
| Listing Terms | Cash,Conventional,FHA,VA Loan |
| HOA Fee 2 Frequency | Quarterly |
| Elementary School | Waterford Elem |
| Property Attached Y/N | false |
| Land Lease Y/N | false |
| Tax Annual Amount | 4704.69 |
| Home Warranty Y/N | false |
| Middle/Junior High School | Discovery Middle |
| Property Condition | Completed |
| Additional Parcels Y/N | false |
| Lease Considered Y/N | true |
| Virtual Tour | https://www.propertypanorama.com/instaview/stellar/S5153771 |
| AssociationName2 | Waterford Lakes Community Association |
| Building Area Units | Square Feet |
| Living Area Units | Square Feet |
| Standard Status | Active |
| Occupancy Type | Owner |
| Tax Lot | 51 |
| Legal Description | HUCKLEBERRY FIELDS N 1A UNIT 1 15/29 LOT 51 |
| Minimum Lease | 6 Months |
| Water Access Y/N | false |
| Monthly HOA Amount | 39.23 |
| Additional Rooms | Attic,Florida Room,Formal Dining Room Separate,Great Room |
| Water View Y/N | false |
| Flood Zone Code | X |
| In Law Suite YN | false |
| Flood Zone Code X | Yes |
Interior Features
| Interior Amenities | Ceiling Fan(s),Walk-In Closet(s) |
|---|---|
| Flooring | Carpet,Ceramic Tile |
| Furnished Y/N | Unfurnished |
| Air Conditioning Y/N | true |
| Heating Y/N | true |
| Window Features | Blinds |
| Fireplace Y/N | false |
| Laundry Features | Electric Dryer Hookup,In Garage,Inside,Washer Hookup |
| Total Bedrooms | 3 |
| LivingAreaSource | Public Records |
| Total Baths | 2 |
Exterior Features
| Exterior Amenities | French Doors,Rain Barrel/Cistern(s),Rain Gutters |
|---|---|
| Vegetation | Mature Landscaping,Trees/Landscaped |
| Fencing | Fenced,Wood |
| Parking Features | Driveway,Off Street |
| Lot Features | Cleared,Cul-De-Sac,Sidewalk |
| Water Source | Public |
| Lot Size Area | 4903 |
| Foundation Details | Slab |
| Spa | false |
| Building Area Total | 1509 |
| Lot Size Acres | 0.11 |
| Road Surface Type | Paved,Asphalt |
| Private Pool | false |
| Waterfront Y/N | false |
| Covered Spaces | 1 |
| Road Frontage Type | Street Paved |
| Number of Lots | 1 |
| Road Responsibility | Public Maintained Road |
Amenities
- Foreclosure
- Views
- Short Sale
- New Construction
- Adult 55+
- Lease To Own
- No HOA Fees
- Furnished
- Primary On Main
- Air Conditioning
- Seller Finance
- Green
- Fixer Upper
- Horse
- Golf
- Fireplace
- Deck
- Garage
- Basement
- Pool
Property vs Single Family Average in 32828
Price
Taxes
Year Built
 Copyright © MFRMLS.com All information deemed reliable but not guaranteed. All properties are subject to prior sale, change or withdrawal. Neither listing broker(s) or information provider(s) shall be responsible for any typographical errors, misinformation, misprints and shall be held totally harmless. Listing(s) information is provided for consumers personal, non-commercial use and may not be used for any purpose other than to identify prospective properties consumers may be interested in purchasing. Information on this site was last updated Last updated on September 19, 2026 11:48 AM UTC The listing information on this page last changed on Last updated on September 19, 2026 11:48 AM UTCd. The data relating to real estate for sale on this website comes in part from the Internet Data Exchange program of MFR MLS.
All information deemed reliable but not guaranteed. All properties are subject to prior sale, change or withdrawal. Neither listing broker(s) or information provider(s) shall be responsible for any typographical errors, misinformation, misprints and shall be held totally harmless. Listing(s) information is provided for consumers personal, non-commercial use and may not be used for any purpose other than to identify prospective properties consumers may be interested in purchasing.
Updated on September 19, 2026 11:48 AM UTC
Copyright © MFRMLS.com All information deemed reliable but not guaranteed. All properties are subject to prior sale, change or withdrawal. Neither listing broker(s) or information provider(s) shall be responsible for any typographical errors, misinformation, misprints and shall be held totally harmless. Listing(s) information is provided for consumers personal, non-commercial use and may not be used for any purpose other than to identify prospective properties consumers may be interested in purchasing. Information on this site was last updated Last updated on September 19, 2026 11:48 AM UTC The listing information on this page last changed on Last updated on September 19, 2026 11:48 AM UTCd. The data relating to real estate for sale on this website comes in part from the Internet Data Exchange program of MFR MLS.
All information deemed reliable but not guaranteed. All properties are subject to prior sale, change or withdrawal. Neither listing broker(s) or information provider(s) shall be responsible for any typographical errors, misinformation, misprints and shall be held totally harmless. Listing(s) information is provided for consumers personal, non-commercial use and may not be used for any purpose other than to identify prospective properties consumers may be interested in purchasing.
Updated on September 19, 2026 11:48 AM UTC
 Copyright Southeast Florida Multiple Listing Service © 2026. Accuracy of listing information is not guaranteed. Listing information is provided for personal consumer, non-commercial use, solely to identify potential properties for potential purchase. All other use is strictly prohibited, is a violation of the terms of use, and may violate federal and state law.
Data Last Updated: September 19, 2026 11:48 AM UTC
Copyright Southeast Florida Multiple Listing Service © 2026. Accuracy of listing information is not guaranteed. Listing information is provided for personal consumer, non-commercial use, solely to identify potential properties for potential purchase. All other use is strictly prohibited, is a violation of the terms of use, and may violate federal and state law.
Data Last Updated: September 19, 2026 11:48 AM UTC
