
Open House Sun, Sep 20th 01:00 PM - 03:00 PM
Address
1040 Paladin Court, ORLANDO, FL
Price
$ 477,000
Property Attributes
- MLS#O6438918
- TypeSingle Family
- Listing Status Active
- CountyOrange
- CityORLANDO
- AreaOrlando/Conway / Belle Isle
- NeighborhoodGREENVIEW AT DOVER
- Zip32812
- StyleSingle Family Residence
- Year Built1983
- Taxes$ 6501
- Price$ 477,000
- Bedrooms3
- Full Bathrooms2
- Half Bathrooms0
- Sqr Footage1850
- Lot Size0.22 Acres
Data Source:
Stellar MLS
Property Description
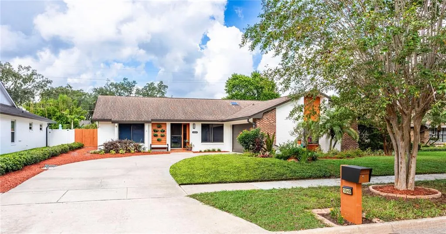
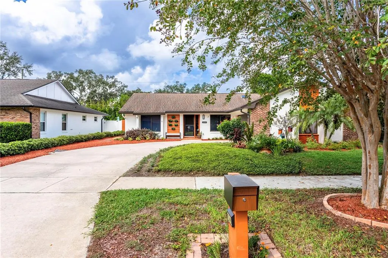
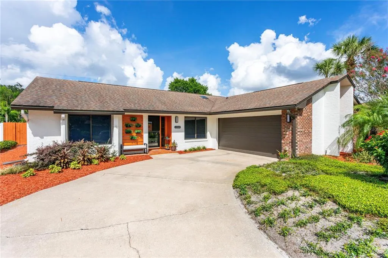
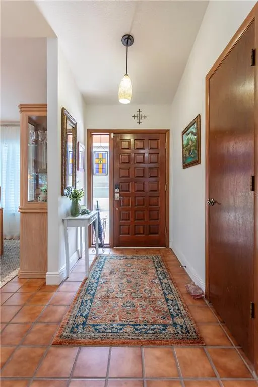
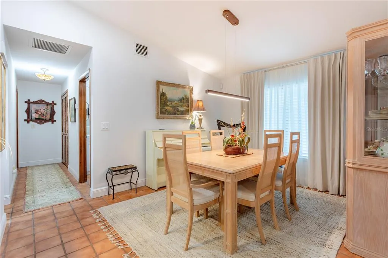
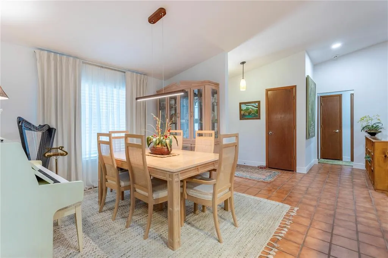
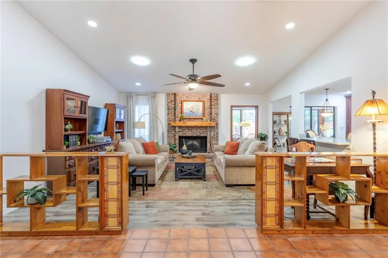
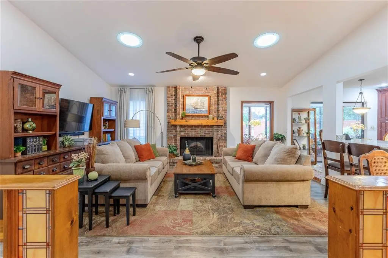
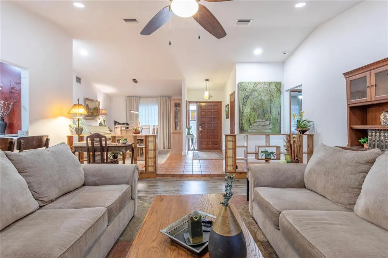
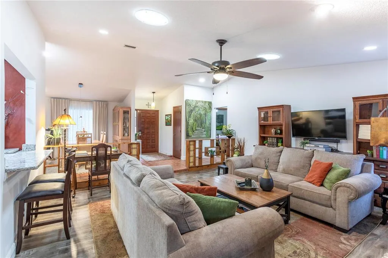
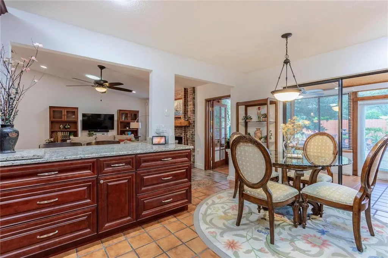
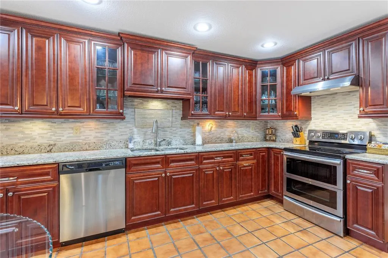
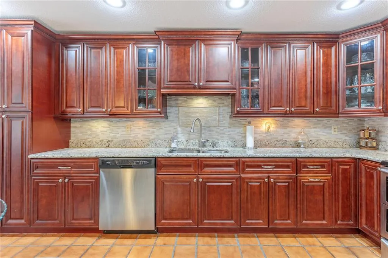
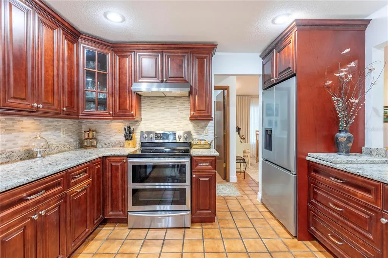
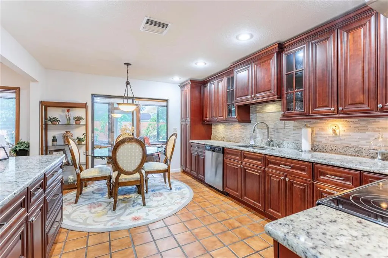
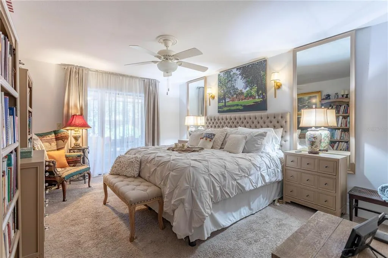
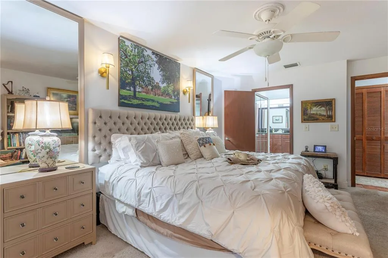
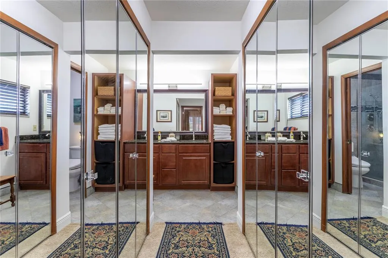
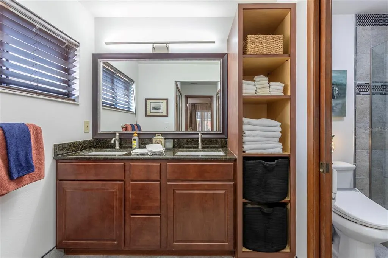
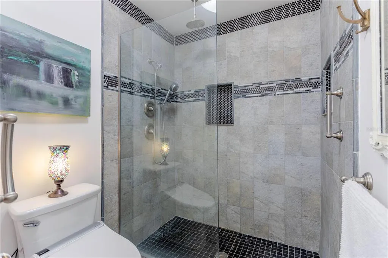
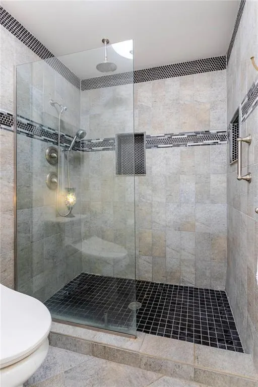
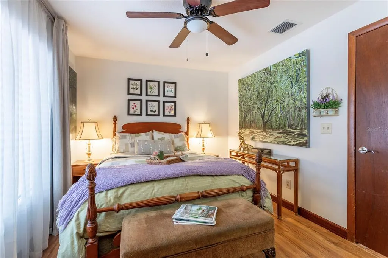
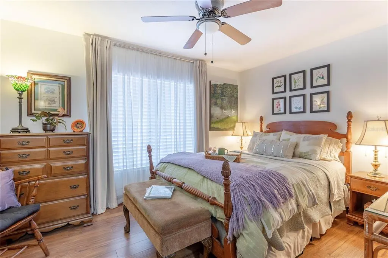
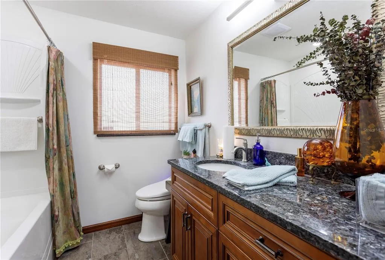
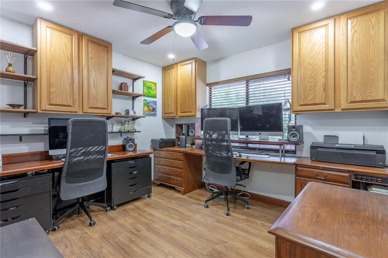
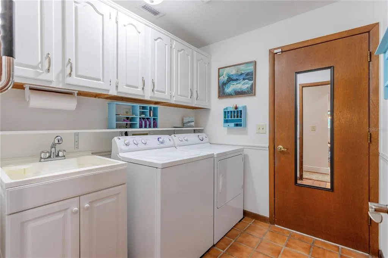
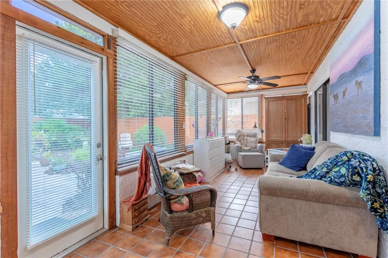
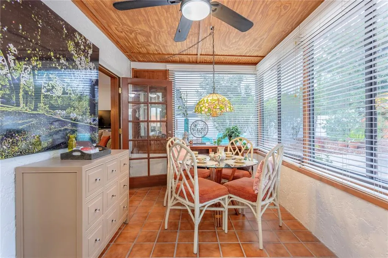
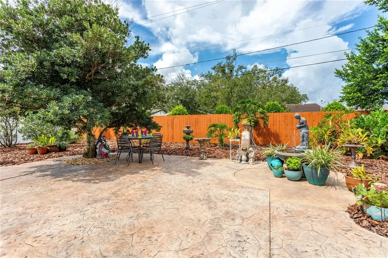
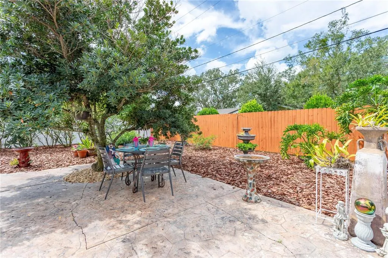
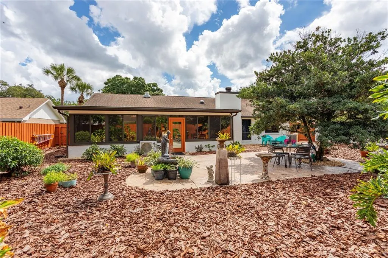
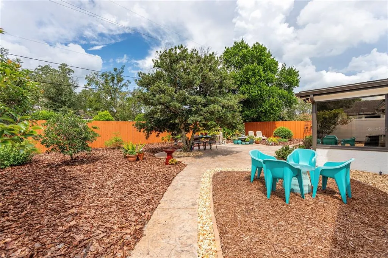
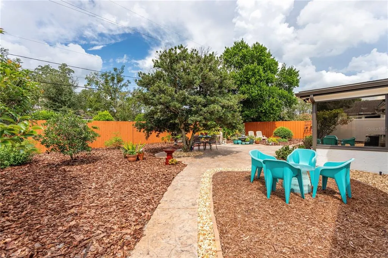
Welcome home to this beautifully maintained, traditional-style 3-bedroom, 2-bath residence in the highly sought-after community of Greenview at Dover. Nestled in North Conway, just southeast of Downtown Orlando, this charming neighborhood immediately makes you feel right at home. As you enter Greenview at Dover, you’ll appreciate the tree-lined streets, beautifully manicured lawns, and lush landscaping that reflect the pride of ownership throughout this quaint community of just 64 homes. It’s a wonderful neighborhood setting where charm, convenience, and a true sense of community come together. Step through the front door and you’ll instantly feel the warmth of this inviting home. The formal dining room is conveniently located to the right, while a step down leads you into the spacious vaulted great room, featuring a wood-burning and/or electric fireplace — the perfect gathering space for relaxing with family and friends. French doors open from the great room into a comfortable, air-conditioned Florida room, creating an additional living space that can be enjoyed year-round. The updated kitchen is both stylish and functional, featuring beautiful granite countertops and stainless-steel appliances, including a zero-clearance, counter-depth refrigerator, dishwasher, microwave, and range. The desirable split-bedroom floor plan provides privacy for the spacious primary suite. The primary bedroom features a ceiling fan and an oversized walk-in closet, while the updated en-suite bathroom offers a walk-in shower, Bio Bidet 2000 toilet, and an abundance of storage. The second and third bedrooms are nicely sized and share an updated hall bathroom also with a Bio Bidet 2000 toilet, making this floor plan comfortable for family, guests, or a home office. The third bedroom is currently being used as an office. The inside laundry room adds convenience with overhead cabinets, shelving, and a sink — perfect for cleaning up after outdoor activities or keeping household chores organized. Recent Updates & Improvements: New Roof – 2018, New A/C – 2025, New knockdown ceilings, Complete interior and exterior Sherwin-Williams painting, additional lighting and new updated light fixtures, updated interior walk-in closet, Smart-lock front door, Exterior lighting, and custom mailbox with solar lighting. And the location is hard to beat! You’ll be conveniently close to SODO, the Milk District, Lake Eola, Downtown Orlando, half a mile from SR 15 (Conway Road), one mile from 408 with easy access, Orlando International Airport, restaurants, shopping, and the Dover Shores Community Center, which offers a workout gym, swimming pool, and pickleball court. This home offers the perfect combination of comfort, thoughtful updates, neighborhood charm, and an unbeatable location. Come see for yourself why Greenview at Dover is such a special place to call home! Love Where You Live!
| High School |
|---|
| Boone High High School |
| Price History | |
|---|---|
| 9/17/2026 | Listed $477,000 |
General Features
| Sewer | Septic Tank |
|---|---|
| Heating | Central,Electric |
| Cooling | Central Air |
| Utilities | Cable Connected,Electricity Connected,Public |
| Possession | Close Of Escrow |
| Roof | Shingle |
| Appliances | Electric Water Heater |
| Zoning | R-1A |
| HOA Fee | 550 |
| Garage Spaces | 2 |
| Patio/Porch Features | Enclosed |
| Construction Materials | Block,Stucco |
| Pets Allowed | Cats OK,Dogs OK,Yes |
| Year Built | 1983 |
| Levels | One |
| Property Subtype | Single Family Residence |
| Tax Year | 2025 |
| Ownership | Fee Simple |
| Assoc Fee Paid Per | Annually |
| County | Orange |
| New Construction | false |
| Property Type | Residential |
| Attached Garage | true |
| Subdivision Name | GREENVIEW AT DOVER |
| Facing Direction | West |
| Garage Y/N | true |
| Total Rooms | 9 |
| Full Baths | 2 |
| Status | Active |
| Directions | Lake Underhill to South on Gaston Foster, turn right into Greenview at Dover, turn left at stop sign and right on Paladin. Home in on the left. |
| High School | Boone High |
| City | ORLANDO |
| Association Name | Top Notch Management Services |
| Senior Community Y/N | false |
| MLS Area | 32812 - Orlando/Conway / Belle Isle |
| Lot Size Units | Square Feet |
| Lot Size Square Feet | 9374 |
| Carport Y/N | false |
| Listing Terms | Cash,Conventional |
| Land Lease Y/N | false |
| Tax Annual Amount | 6501 |
| Home Warranty Y/N | false |
| Additional Parcels Y/N | false |
| Lease Considered Y/N | true |
| Virtual Tour | https://www.propertypanorama.com/instaview/stellar/O6438918 |
| Building Area Units | Square Feet |
| Living Area Units | Square Feet |
| Standard Status | Active |
| Occupancy Type | Owner |
| Tax Lot | 300 |
| Legal Description | GREENVIEW AT DOVER 11/47 LOT 30 |
| Minimum Lease | 8-12 Months |
| Water Access Y/N | false |
| Monthly HOA Amount | 45.83 |
| Water View Y/N | false |
| Flood Zone Code | x |
| In Law Suite YN | false |
| Flood Zone Code X | Yes |
Interior Features
| Interior Amenities | Built-in Features,Cathedral Ceiling(s),Eating Space In Kitchen,Open Floorplan,Solid Surface Counters,Split Bedroom,Walk-In Closet(s),Window Treatments |
|---|---|
| Flooring | Carpet,Ceramic Tile,Reclaimed Wood |
| Furnished Y/N | Unfurnished |
| Fireplace Features | Electric,Wood Burning |
| Air Conditioning Y/N | true |
| Heating Y/N | true |
| Window Features | Blinds |
| Fireplace Y/N | true |
| Laundry Features | Inside |
| Total Bedrooms | 3 |
| LivingAreaSource | Public Records |
| Total Baths | 2 |
Exterior Features
| Exterior Amenities | Irrigation System,Sliding Doors |
|---|---|
| Vegetation | Trees/Landscaped |
| Fencing | Fenced,Wood |
| Parking Features | Garage Door Opener |
| Lot Features | Cul-De-Sac,City Lot,Sidewalk |
| Water Source | Public |
| Lot Size Area | 9374 |
| Foundation Details | Slab |
| Building Area Total | 2551 |
| Lot Size Acres | 0.22 |
| Road Surface Type | Paved |
| Private Pool | false |
| Waterfront Y/N | false |
| Covered Spaces | 2 |
| Road Frontage Type | Street Paved |
Amenities
- Foreclosure
- Views
- Short Sale
- New Construction
- Adult 55+
- Lease To Own
- No HOA Fees
- Furnished
- Primary On Main
- Air Conditioning
- Seller Finance
- Green
- Fixer Upper
- Horse
- Golf
- Fireplace
- Deck
- Garage
- Basement
- Pool
Property vs Single Family Average in 32812
Price
Taxes
Year Built
 Copyright © MFRMLS.com All information deemed reliable but not guaranteed. All properties are subject to prior sale, change or withdrawal. Neither listing broker(s) or information provider(s) shall be responsible for any typographical errors, misinformation, misprints and shall be held totally harmless. Listing(s) information is provided for consumers personal, non-commercial use and may not be used for any purpose other than to identify prospective properties consumers may be interested in purchasing. Information on this site was last updated Last updated on September 19, 2026 11:48 AM UTC The listing information on this page last changed on Last updated on September 19, 2026 11:48 AM UTCd. The data relating to real estate for sale on this website comes in part from the Internet Data Exchange program of MFR MLS.
All information deemed reliable but not guaranteed. All properties are subject to prior sale, change or withdrawal. Neither listing broker(s) or information provider(s) shall be responsible for any typographical errors, misinformation, misprints and shall be held totally harmless. Listing(s) information is provided for consumers personal, non-commercial use and may not be used for any purpose other than to identify prospective properties consumers may be interested in purchasing.
Updated on September 19, 2026 11:48 AM UTC
Copyright © MFRMLS.com All information deemed reliable but not guaranteed. All properties are subject to prior sale, change or withdrawal. Neither listing broker(s) or information provider(s) shall be responsible for any typographical errors, misinformation, misprints and shall be held totally harmless. Listing(s) information is provided for consumers personal, non-commercial use and may not be used for any purpose other than to identify prospective properties consumers may be interested in purchasing. Information on this site was last updated Last updated on September 19, 2026 11:48 AM UTC The listing information on this page last changed on Last updated on September 19, 2026 11:48 AM UTCd. The data relating to real estate for sale on this website comes in part from the Internet Data Exchange program of MFR MLS.
All information deemed reliable but not guaranteed. All properties are subject to prior sale, change or withdrawal. Neither listing broker(s) or information provider(s) shall be responsible for any typographical errors, misinformation, misprints and shall be held totally harmless. Listing(s) information is provided for consumers personal, non-commercial use and may not be used for any purpose other than to identify prospective properties consumers may be interested in purchasing.
Updated on September 19, 2026 11:48 AM UTC
 Copyright Southeast Florida Multiple Listing Service © 2026. Accuracy of listing information is not guaranteed. Listing information is provided for personal consumer, non-commercial use, solely to identify potential properties for potential purchase. All other use is strictly prohibited, is a violation of the terms of use, and may violate federal and state law.
Data Last Updated: September 19, 2026 11:48 AM UTC
Copyright Southeast Florida Multiple Listing Service © 2026. Accuracy of listing information is not guaranteed. Listing information is provided for personal consumer, non-commercial use, solely to identify potential properties for potential purchase. All other use is strictly prohibited, is a violation of the terms of use, and may violate federal and state law.
Data Last Updated: September 19, 2026 11:48 AM UTC
