
Address
2516 E Church Street, ORLANDO, FL
Price
$ 650,000
Property Attributes
- MLS#O6438616
- TypeSingle Family
- Listing Status Active
- CountyOrange
- CityORLANDO
- AreaOrlando/Colonial Town
- NeighborhoodROLANDO ESTATES
- Zip32803
- StyleSingle Family Residence
- Year Built2003
- Taxes$ 11437
- Price$ 650,000
- Bedrooms3
- Full Bathrooms2
- Half Bathrooms1
- Sqr Footage2000
- Lot Size0.16 Acres
Data Source:
Stellar MLS
Property Description
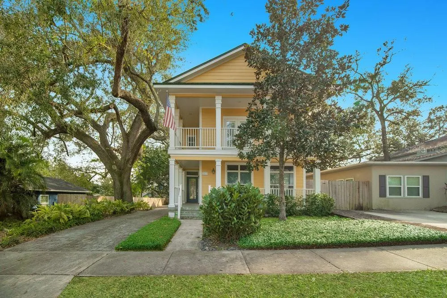
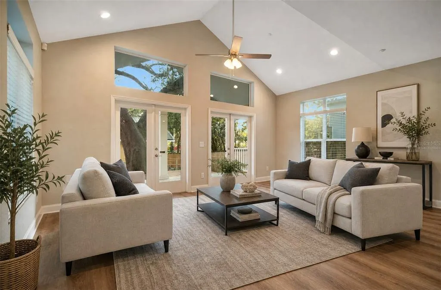
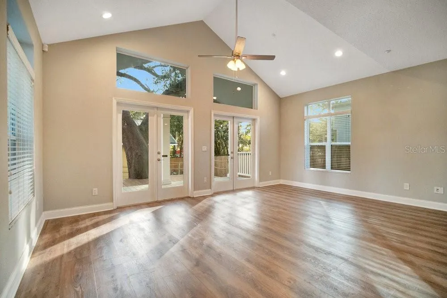
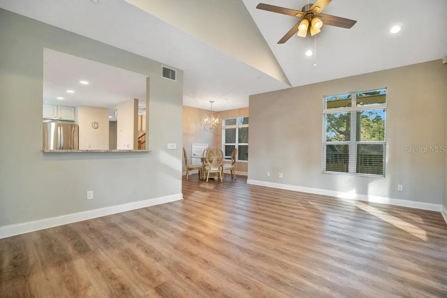
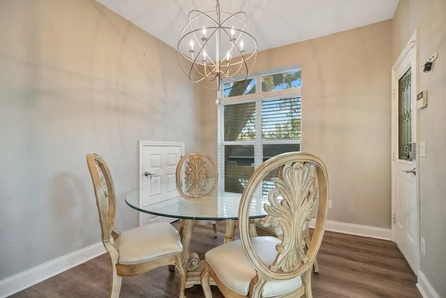
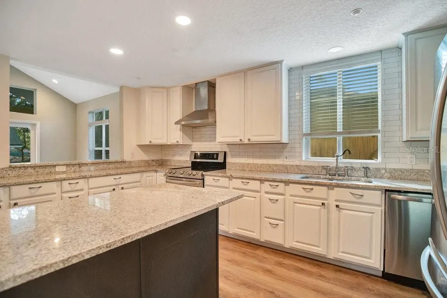
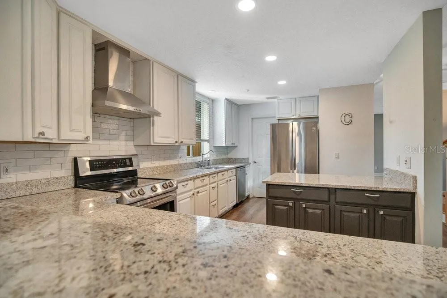
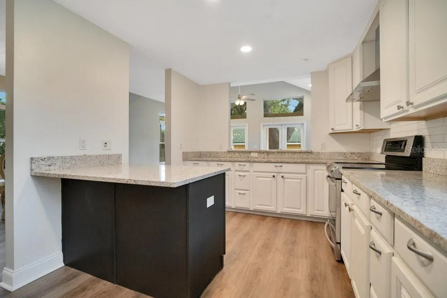
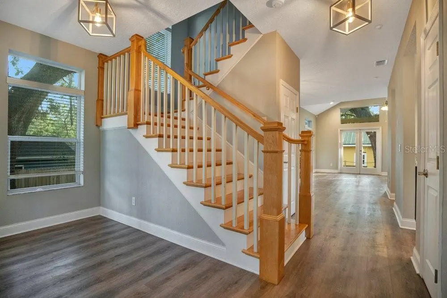
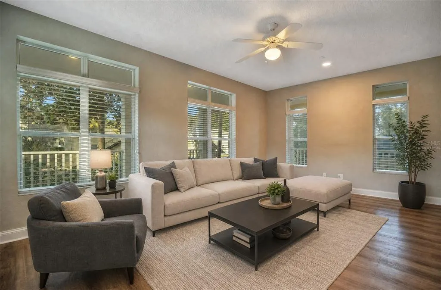
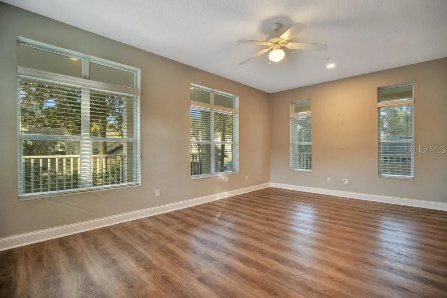
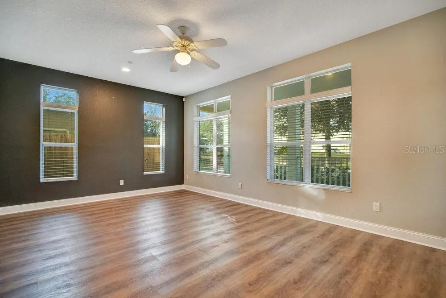
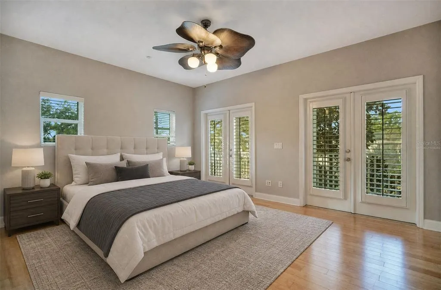
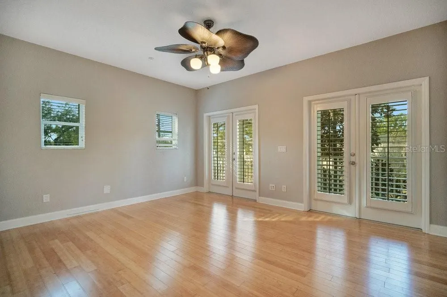
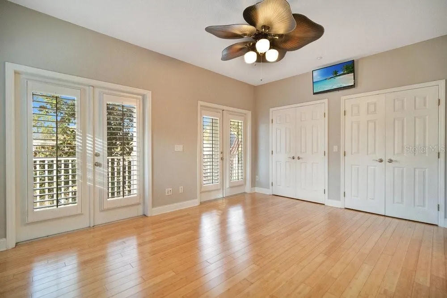
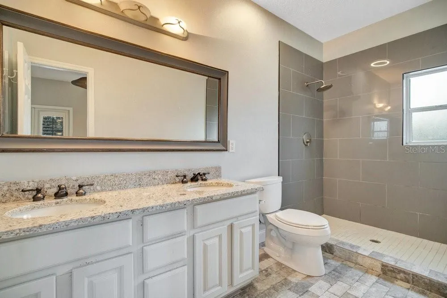
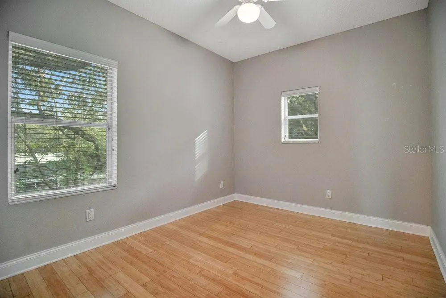
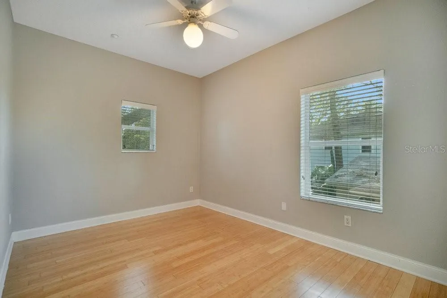
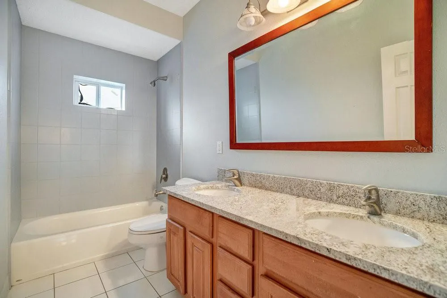
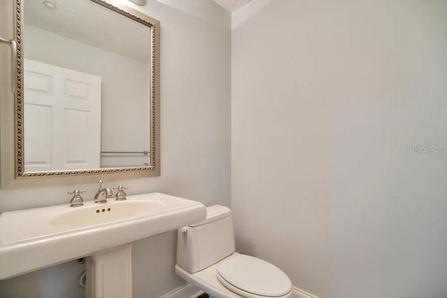
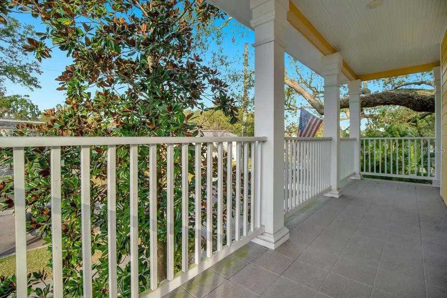
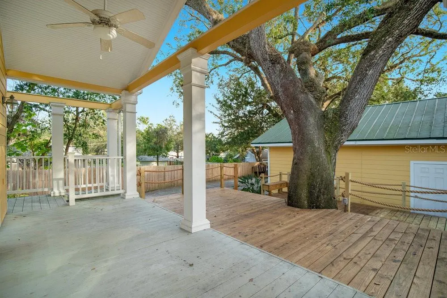
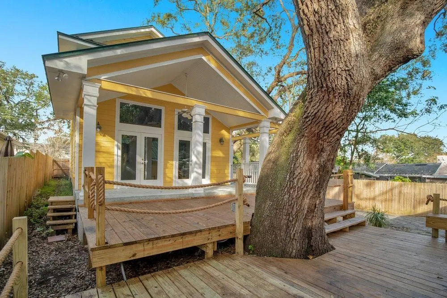
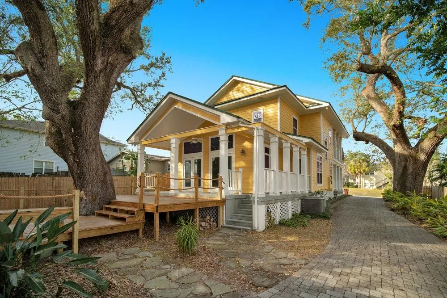
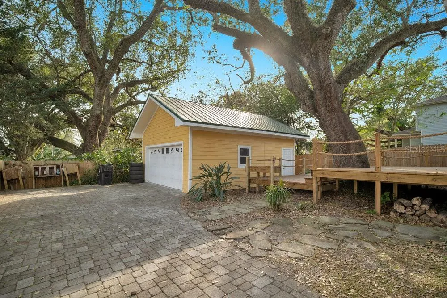
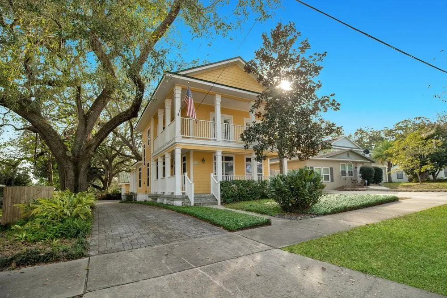
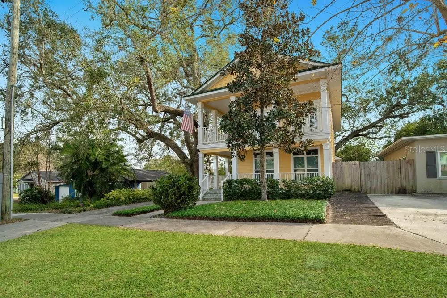
Virtually Staged. One-of-a-kind Downtown Orlando home with a story all its own! Designed and built by the City of Orlando as “The Orlando House: Florida’s Future,” this captivating 3-bedroom, 2.5-bath home was created as a demonstration of sustainable, energy-efficient and hurricane-resistant Florida living – and more than two decades later, its forward-thinking design still stands out. Major features include a NEWER A/C & WATER HEATER (both 5 years old), STEEL-FRAME CONSTRUCTION, METAL ROOF, HardiePlank/fiber-cement siding, high-performance windows, SOLAR ASSISTED WATER HEATER, foam-insulated walls, a fire-sprinkler system, reclaimed-water irrigation, specialized termite protection and a DETACHED 2-CAR GARAGE complete with a STORM SAFE ROOM. The home was also formally certified by the Florida Solar Energy Center under the Florida Green Home Designation Standard in 2003. Inside, the open-concept floor plan is filled with natural light, UPGRADED FLOORING, and the spacious kitchen is designed for entertaining with 42” Timberlake cabinetry, granite countertops, STAINLESS STEEL APPLIANCES, a prep island and breakfast bar overlooking the living and dining areas. A separate gathering room at the front of the home offers WALLS OF WINDOWS and charming views of the BRICK ~ TREE LINED STREETS. Even the downstairs half bath reflects the home's storm-conscious construction with metal studs and beams. Upstairs, two bedrooms share a full guest bath featuring dual sinks, granite countertops and ceramic tile. The OVERSIZED PRIMARY SUITE is a true retreat with two large closets, a spacious en-suite bath with dual sinks, mosaic tile and a large shower, plus French doors opening to an incredible WRAP AROUND BALCONY overlooking the surrounding neighborhood and green spaces. Outdoor living is equally impressive with multiple patio spaces, a large COMPOSITE DECK, generous driveway and detached garage. Beyond its distinctive architecture, this home was intentionally designed for ENERGY-EFFICIENT, SUSTAINABLE FLORIDA LIVING using Building America principles incorporated into its original construction. And the location puts DOWNTOWN ORLANDO LIVING within easy reach! Enjoy proximity to neighborhood restaurants, breweries and parks, with convenient access to Orlando Executive Airport, SR-408, I-4 and everything Downtown Orlando has to offer. This isn't simply another downtown home – it is a unique piece of Orlando's architectural and sustainability history, thoughtfully designed for the Florida lifestyle and unlike anything else on the market!
| Elementary School | Middle School | High School |
|---|---|---|
| Lake Como Elem Elementary School | Lake Como School K-8 Middle School | Edgewater High High School |
| Price History | |
|---|---|
| 9/3/2026 | Listed $650,000 |
General Features
| Sewer | Public Sewer |
|---|---|
| Heating | Central |
| Cooling | Central Air |
| Utilities | BB/HS Internet Available,Cable Available,Electricity Connected,Public,Sewer Connected,Water Connected |
| Roof | Metal |
| Appliances | Dishwasher,Disposal,Range,Range Hood,Refrigerator |
| Zoning | R-2A/T/AN |
| Garage Spaces | 2 |
| Patio/Porch Features | Covered,Deck,Front Porch,Rear Porch,Wrap Around |
| Construction Materials | HardiPlank Type |
| Pets Allowed | Yes |
| Year Built | 2003 |
| Levels | Two |
| Property Subtype | Single Family Residence |
| Tax Year | 2025 |
| Ownership | Fee Simple |
| County | Orange |
| New Construction | false |
| Property Type | Residential |
| Attached Garage | false |
| Subdivision Name | ROLANDO ESTATES |
| Facing Direction | North |
| Garage Y/N | true |
| Total Rooms | 7 |
| Full Baths | 2 |
| Status | Active |
| Directions | From S Primrose Dr, turn left onto E Church St. Home will be on the left. |
| High School | Edgewater High |
| City | ORLANDO |
| Senior Community Y/N | false |
| MLS Area | 32803 - Orlando/Colonial Town |
| Lot Size Units | Square Feet |
| Lot Size Square Feet | 7017 |
| Carport Y/N | false |
| Listing Terms | Cash,Conventional,FHA,VA Loan |
| Elementary School | Lake Como Elem |
| Land Lease Y/N | false |
| Tax Annual Amount | 11437 |
| Middle/Junior High School | Lake Como School K-8 |
| Additional Parcels Y/N | false |
| Lease Considered Y/N | true |
| Virtual Tour | https://www.propertypanorama.com/instaview/stellar/O6438616 |
| Building Area Units | Square Feet |
| Living Area Units | Square Feet |
| Standard Status | Active |
| Occupancy Type | Vacant |
| Tax Lot | 140 |
| Virtual Tour | https://www.wemertgrouprealty.com |
| Legal Description | ROLANDO ESTATES Q/85 LOT 14 BLK A |
| Minimum Lease | 8-12 Months |
| Water Access Y/N | false |
| Water View Y/N | false |
| Flood Zone Code | X |
| In Law Suite YN | false |
| Flood Zone Code X | Yes |
Interior Features
| Interior Amenities | Built-in Features,Cathedral Ceiling(s),Ceiling Fan(s),High Ceilings,Open Floorplan,PrimaryBedroom Upstairs,Solid Surface Counters,Stone Counters,Thermostat,Vaulted Ceiling(s),Walk-In Closet(s),Window Treatments |
|---|---|
| Flooring | Bamboo,Engineered Hardwood,Tile |
| Furnished Y/N | Unfurnished |
| Air Conditioning Y/N | true |
| Heating Y/N | true |
| Window Features | Blinds,Double Pane Windows,ENERGY STAR Qualified Windows,Shutters,Storm Window(s),Tinted Windows |
| Fireplace Y/N | false |
| Half Baths | 1 |
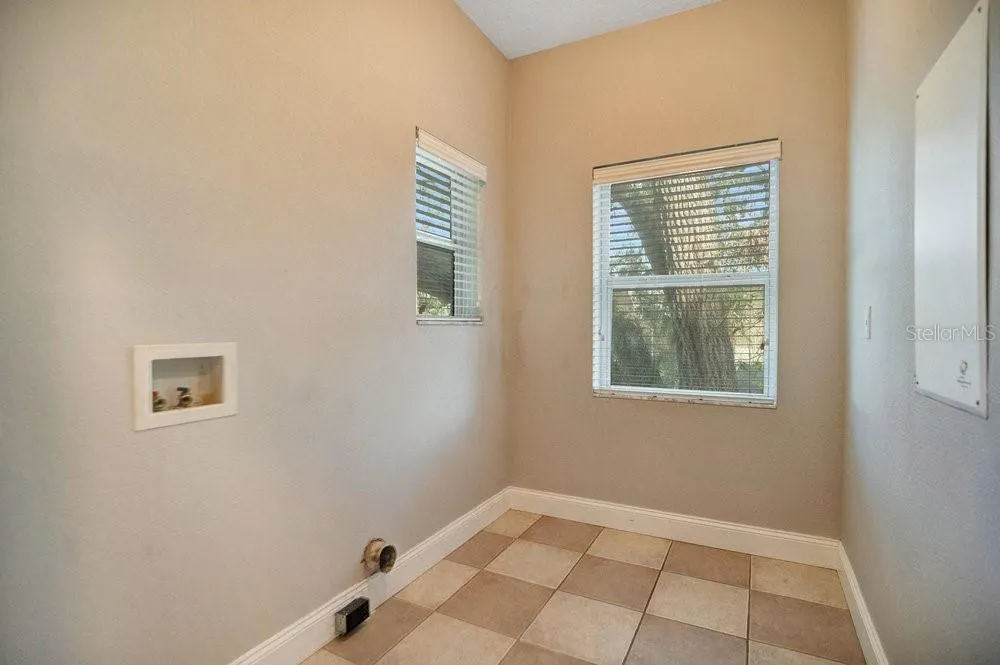
| Laundry Features | Laundry Room |
| Total Bedrooms | 3 |
| LivingAreaSource | Owner |
| Total Baths | 3 |
Exterior Features
| Exterior Amenities | Balcony,French Doors,Lighting,Private Mailbox,Sidewalk,Storage |
|---|---|
| Vegetation | Mature Landscaping,Oak Trees,Trees/Landscaped |
| Parking Features | Curb Parking,Driveway,Garage Door Opener,Garage Faces Side,On Street |
| Lot Features | City Lot,Landscaped,Sidewalk |
| Water Source | Public |
| Lot Size Area | 7017 |
| Foundation Details | Crawlspace |
| Building Area Total | 3070 |
| Lot Size Acres | 0.16 |
| Road Surface Type | Brick,Paved |
| Private Pool | false |
| Waterfront Y/N | false |
| Covered Spaces | 2 |
| Road Frontage Type | Street Brick,Street Paved |
Amenities
- Foreclosure
- Views
- Short Sale
- New Construction
- Adult 55+
- Lease To Own
- No HOA Fees
- Furnished
- Primary On Main
- Air Conditioning
- Seller Finance
- Green
- Fixer Upper
- Horse
- Golf
- Fireplace
- Deck
- Garage
- Basement
- Pool
Property vs Single Family Average in 32803
Price
Taxes
Year Built
 Copyright © MFRMLS.com All information deemed reliable but not guaranteed. All properties are subject to prior sale, change or withdrawal. Neither listing broker(s) or information provider(s) shall be responsible for any typographical errors, misinformation, misprints and shall be held totally harmless. Listing(s) information is provided for consumers personal, non-commercial use and may not be used for any purpose other than to identify prospective properties consumers may be interested in purchasing. Information on this site was last updated Last updated on September 19, 2026 11:48 AM UTC The listing information on this page last changed on Last updated on September 19, 2026 11:48 AM UTCd. The data relating to real estate for sale on this website comes in part from the Internet Data Exchange program of MFR MLS.
All information deemed reliable but not guaranteed. All properties are subject to prior sale, change or withdrawal. Neither listing broker(s) or information provider(s) shall be responsible for any typographical errors, misinformation, misprints and shall be held totally harmless. Listing(s) information is provided for consumers personal, non-commercial use and may not be used for any purpose other than to identify prospective properties consumers may be interested in purchasing.
Updated on September 19, 2026 11:48 AM UTC
Copyright © MFRMLS.com All information deemed reliable but not guaranteed. All properties are subject to prior sale, change or withdrawal. Neither listing broker(s) or information provider(s) shall be responsible for any typographical errors, misinformation, misprints and shall be held totally harmless. Listing(s) information is provided for consumers personal, non-commercial use and may not be used for any purpose other than to identify prospective properties consumers may be interested in purchasing. Information on this site was last updated Last updated on September 19, 2026 11:48 AM UTC The listing information on this page last changed on Last updated on September 19, 2026 11:48 AM UTCd. The data relating to real estate for sale on this website comes in part from the Internet Data Exchange program of MFR MLS.
All information deemed reliable but not guaranteed. All properties are subject to prior sale, change or withdrawal. Neither listing broker(s) or information provider(s) shall be responsible for any typographical errors, misinformation, misprints and shall be held totally harmless. Listing(s) information is provided for consumers personal, non-commercial use and may not be used for any purpose other than to identify prospective properties consumers may be interested in purchasing.
Updated on September 19, 2026 11:48 AM UTC
 Copyright Southeast Florida Multiple Listing Service © 2026. Accuracy of listing information is not guaranteed. Listing information is provided for personal consumer, non-commercial use, solely to identify potential properties for potential purchase. All other use is strictly prohibited, is a violation of the terms of use, and may violate federal and state law.
Data Last Updated: September 19, 2026 11:48 AM UTC
Copyright Southeast Florida Multiple Listing Service © 2026. Accuracy of listing information is not guaranteed. Listing information is provided for personal consumer, non-commercial use, solely to identify potential properties for potential purchase. All other use is strictly prohibited, is a violation of the terms of use, and may violate federal and state law.
Data Last Updated: September 19, 2026 11:48 AM UTC
