
Address
610 Sweetbriar Road, ORLANDO, FL
Price
$ 540,000
Property Attributes
- MLS#O6438353
- TypeSingle Family
- Listing Status Active
- CountyOrange
- CityORLANDO
- AreaOrlando/Delaney Park/Crystal Lake
- NeighborhoodJEWEL OAKS
- Zip32806
- StyleMid-Century Modern
- Year Built1957
- Taxes$ 7836
- Price$ 540,000
- Bedrooms3
- Full Bathrooms2
- Half Bathrooms0
- Sqr Footage1717
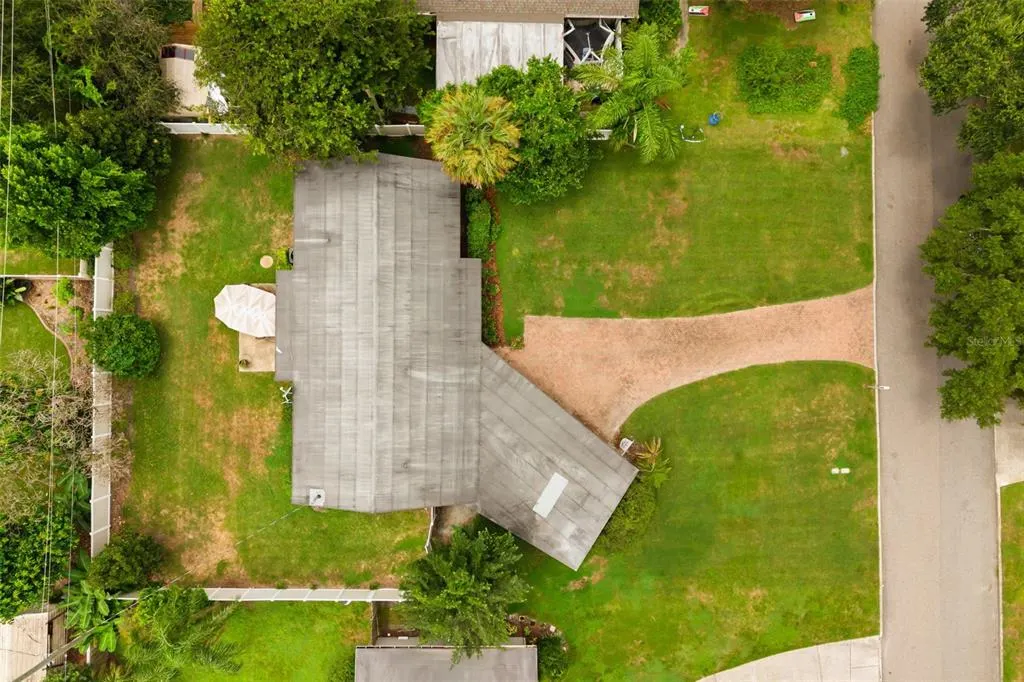
- Lot Size0.29 Acres
Data Source:
Stellar MLS
Property Description
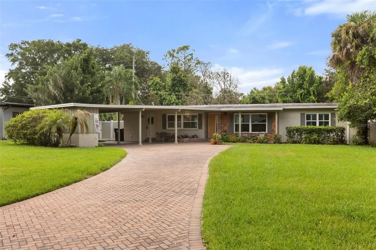
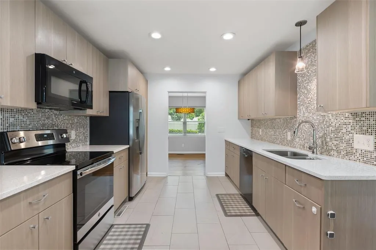
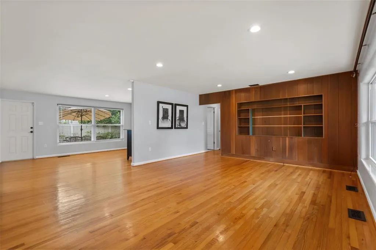
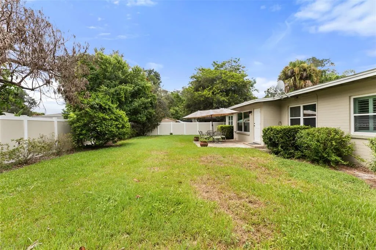
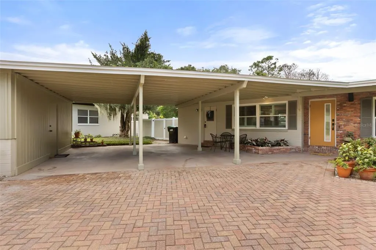
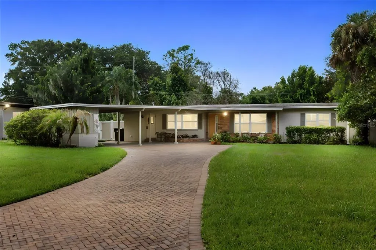
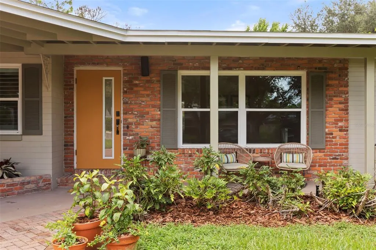
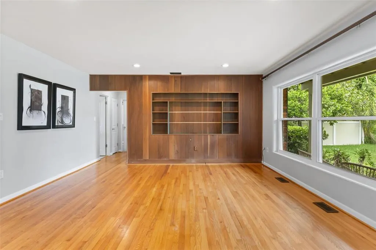
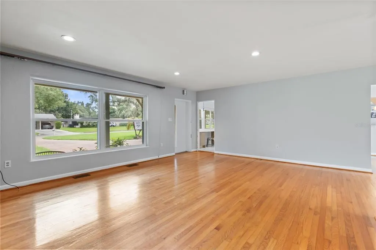
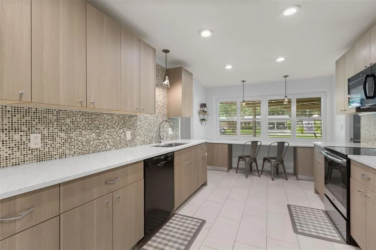
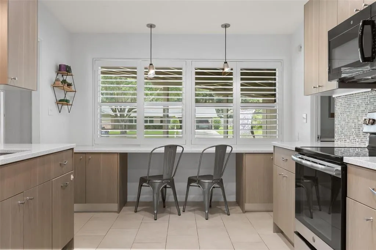
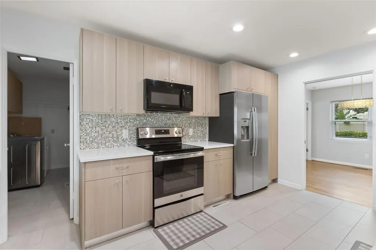
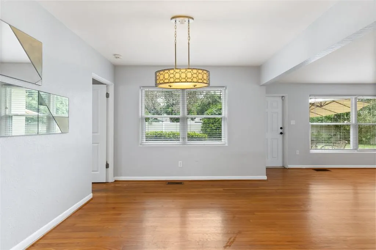
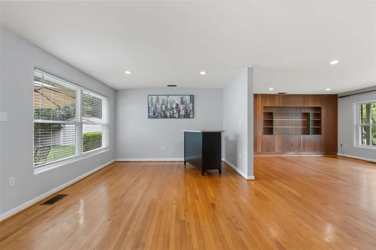
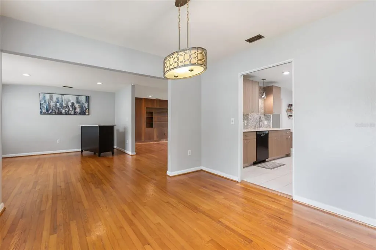
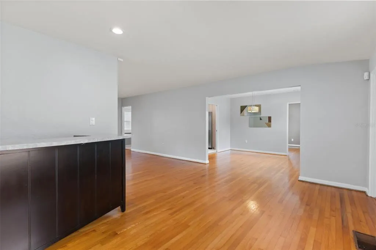
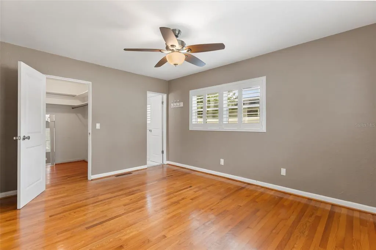
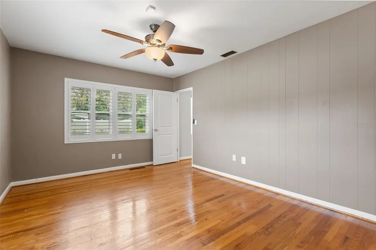
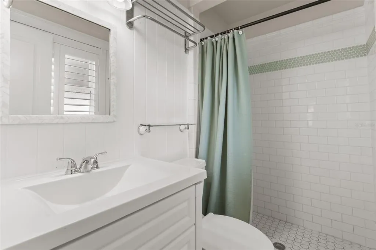
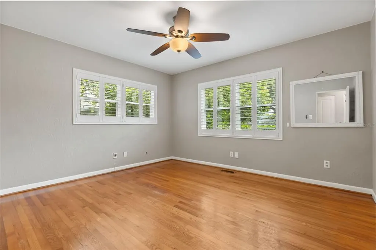
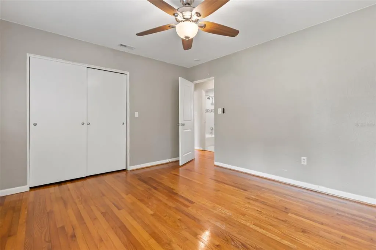
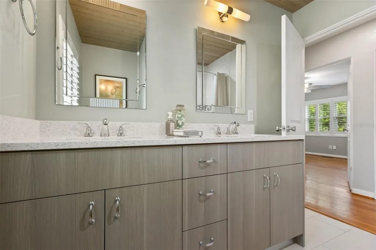
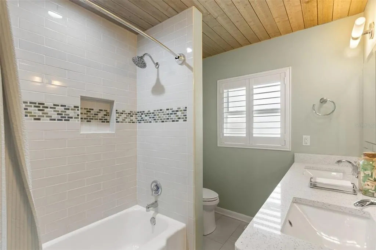
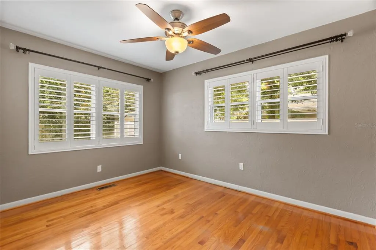
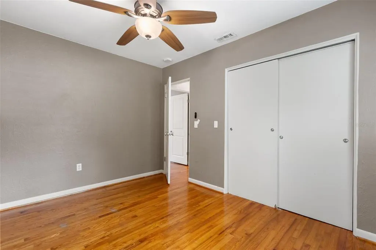
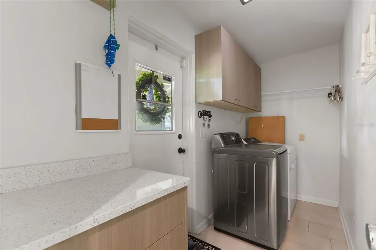
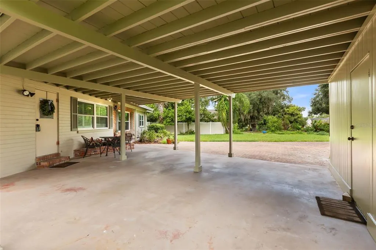
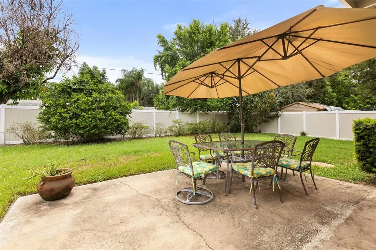
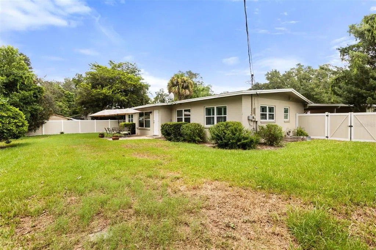
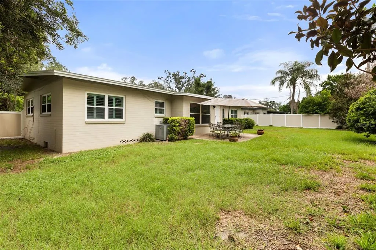
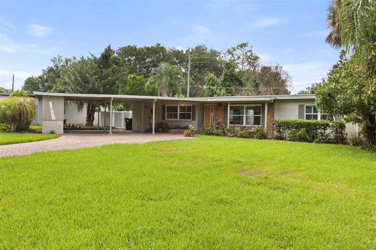
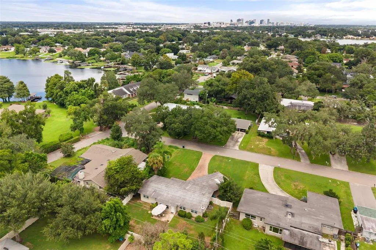
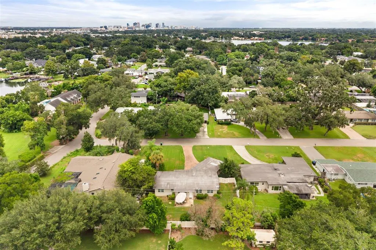
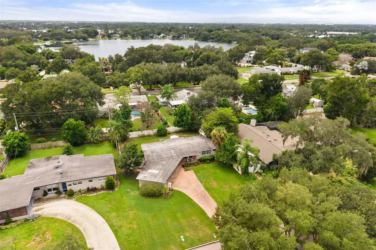
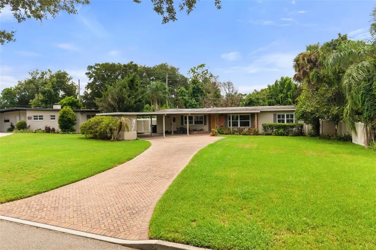
Mid-century modern home in Orlando with a rare split floor plan, oversized lot, renovated kitchen, and fenced backyard! Located on one of SoDo’s beautiful, established streets, 610 Sweetbriar Road combines timeless mid-century character with thoughtful modern updates and an incredibly functional layout. From the curb, the oversized lot, covered front porch, mature landscaping, and striking mid-century front door create instant curb appeal. Inside, the spacious living room features a large picture window overlooking the lush front yard, filling the space with natural light. The renovated galley kitchen is wider than most and designed for everyday living, with modern cabinetry, smart pull-out storage, a custom sitting area, stainless steel appliances, and a Bosch dishwasher. Vintage details add personality throughout the home, including the dining room’s statement light fixture and mirrored wall detail. A second living space toward the back of the home provides flexible space for entertaining, playroom, home office, bar area, or an additional lounge. The rare split-bedroom floor plan offers privacy and versatility. The spacious primary suite is separated from the secondary bedrooms and features a renovated en-suite bathroom and walk-in closet. Two additional bedrooms offer generous closet space and share a renovated hall bathroom. An indoor laundry room with a washer and dryer and a tankless water heater is conveniently located just off the kitchen, with a separate entry leading to the covered two-car carport. Additional storage space is located off the carport. Outside, the large fully fenced backyard offers privacy from mature landscaping and includes a patio area for outdoor dining, entertaining, gardening, or simply enjoying the Florida sunshine. The oversized lot provides plenty of room to create the backyard you've been dreaming about. Located in SoDo, this home is minutes from Orange Avenue, Downtown Orlando, local restaurants and shops, Publix, and everything Central Orlando has to offer. Zoned for Pershing K-8 and Boone High School. A move-in-ready Orlando home with mid-century style, modern updates, a split floor plan, indoor laundry, covered parking, and a spacious private yard.
| Elementary School | High School |
|---|---|
| Pershing Elem Elementary School | Boone High High School |
| Price History | |
|---|---|
| 9/3/2026 | Listed $540,000 |
General Features
| Sewer | Septic Tank |
|---|---|
| Heating | Central |
| Cooling | Central Air |
| Utilities | Cable Available,Electricity Connected,Public,Water Connected |
| Roof | Shingle |
| Appliances | Dishwasher,Disposal,Dryer,Microwave,Range,Refrigerator,Tankless Water Heater |
| Zoning | R-1AA |
| Patio/Porch Features | Front Porch,Patio |
| Architectural Style | Mid-Century Modern |
| Construction Materials | Block |
| Year Built | 1957 |
| Levels | One |
| Property Subtype | Single Family Residence |
| Tax Year | 2025 |
| Ownership | Fee Simple |
| County | Orange |
| New Construction | false |
| Property Type | Residential |
| Subdivision Name | JEWEL OAKS |
| Facing Direction | North |
| Garage Y/N | false |
| Total Rooms | 7 |
| Full Baths | 2 |
| Status | Active |
| Directions | from downtown Orlando, Head south on FL-527 S/N Orange Ave, turn left on E Pineloch Avenue, turn left on Osceola Ave, turn left onto Baxter St, Baxter St turns slightly right and becomes Summerlin Ave, turn right onto Sweetbriar Rd, Destination will be on the left |
| High School | Boone High |
| City | ORLANDO |
| Senior Community Y/N | false |
| MLS Area | 32806 - Orlando/Delaney Park/Crystal Lake |
| Lot Size Units | Square Feet |
| Lot Size Square Feet | 12659 |
| Carport Spaces | 2 |
| Carport Y/N | true |
| Listing Terms | Cash,Conventional,FHA,VA Loan |
| Elementary School | Pershing Elem |
| Land Lease Y/N | false |
| Tax Annual Amount | 7836 |
| Additional Parcels Y/N | false |
| Lease Considered Y/N | true |
| Virtual Tour | https://www.propertypanorama.com/instaview/stellar/O6438353 |
| Building Area Units | Square Feet |
| Living Area Units | Square Feet |
| Standard Status | Active |
| Occupancy Type | Vacant |
| Tax Lot | 31 |
| Legal Description | JEWEL OAKS U/56 LOT 31 |
| Minimum Lease | 7 Months |
| Water Access Y/N | false |
| Additional Rooms | Family Room,Inside Utility |
| Water View Y/N | false |
| Flood Zone Code | X |
| In Law Suite YN | false |
| Flood Zone Code X | Yes |
Interior Features
| Interior Amenities | Eating Space In Kitchen,Solid Surface Counters,Split Bedroom,Thermostat,Walk-In Closet(s),Window Treatments |
|---|---|
| Flooring | Tile,Hardwood |
| Furnished Y/N | Unfurnished |
| Air Conditioning Y/N | true |
| Heating Y/N | true |
| Window Features | Shutters |
| Fireplace Y/N | false |
| Laundry Features | Inside,Laundry Room |
| Total Bedrooms | 3 |
| LivingAreaSource | Public Records |
| Total Baths | 2 |
Exterior Features
| Exterior Amenities | Irrigation System,Storage |
|---|---|
| Vegetation | Mature Landscaping,Trees/Landscaped |
| Fencing | Vinyl |
| Water Source | None |
| Lot Size Area | 12659 |
| Foundation Details | Crawlspace |
| Building Area Total | 2196 |
| Lot Size Acres | 0.29 |
| Road Surface Type | Paved |
| Private Pool | false |
| Waterfront Y/N | false |
| Covered Spaces | 2 |
| Road Frontage Type | Street Paved |
Amenities
- Foreclosure
- Views
- Short Sale
- New Construction
- Adult 55+
- Lease To Own
- No HOA Fees
- Furnished
- Primary On Main
- Air Conditioning
- Seller Finance
- Green
- Fixer Upper
- Horse
- Golf
- Fireplace
- Deck
- Garage
- Basement
- Pool
Property vs Single Family Average in 32806
Price
Taxes
Year Built
 Copyright © MFRMLS.com All information deemed reliable but not guaranteed. All properties are subject to prior sale, change or withdrawal. Neither listing broker(s) or information provider(s) shall be responsible for any typographical errors, misinformation, misprints and shall be held totally harmless. Listing(s) information is provided for consumers personal, non-commercial use and may not be used for any purpose other than to identify prospective properties consumers may be interested in purchasing. Information on this site was last updated Last updated on September 19, 2026 11:48 AM UTC The listing information on this page last changed on Last updated on September 19, 2026 11:48 AM UTCd. The data relating to real estate for sale on this website comes in part from the Internet Data Exchange program of MFR MLS.
All information deemed reliable but not guaranteed. All properties are subject to prior sale, change or withdrawal. Neither listing broker(s) or information provider(s) shall be responsible for any typographical errors, misinformation, misprints and shall be held totally harmless. Listing(s) information is provided for consumers personal, non-commercial use and may not be used for any purpose other than to identify prospective properties consumers may be interested in purchasing.
Updated on September 19, 2026 11:48 AM UTC
Copyright © MFRMLS.com All information deemed reliable but not guaranteed. All properties are subject to prior sale, change or withdrawal. Neither listing broker(s) or information provider(s) shall be responsible for any typographical errors, misinformation, misprints and shall be held totally harmless. Listing(s) information is provided for consumers personal, non-commercial use and may not be used for any purpose other than to identify prospective properties consumers may be interested in purchasing. Information on this site was last updated Last updated on September 19, 2026 11:48 AM UTC The listing information on this page last changed on Last updated on September 19, 2026 11:48 AM UTCd. The data relating to real estate for sale on this website comes in part from the Internet Data Exchange program of MFR MLS.
All information deemed reliable but not guaranteed. All properties are subject to prior sale, change or withdrawal. Neither listing broker(s) or information provider(s) shall be responsible for any typographical errors, misinformation, misprints and shall be held totally harmless. Listing(s) information is provided for consumers personal, non-commercial use and may not be used for any purpose other than to identify prospective properties consumers may be interested in purchasing.
Updated on September 19, 2026 11:48 AM UTC
 Copyright Southeast Florida Multiple Listing Service © 2026. Accuracy of listing information is not guaranteed. Listing information is provided for personal consumer, non-commercial use, solely to identify potential properties for potential purchase. All other use is strictly prohibited, is a violation of the terms of use, and may violate federal and state law.
Data Last Updated: September 19, 2026 11:48 AM UTC
Copyright Southeast Florida Multiple Listing Service © 2026. Accuracy of listing information is not guaranteed. Listing information is provided for personal consumer, non-commercial use, solely to identify potential properties for potential purchase. All other use is strictly prohibited, is a violation of the terms of use, and may violate federal and state law.
Data Last Updated: September 19, 2026 11:48 AM UTC
