
Price Reduction


Address
7005 Talbot Dr, ORLANDO, FL
Price
$ 449,900
Property Attributes
- MLS#O6428355
- TypeSingle Family
- Listing Status Active
- CountyOrange
- CityORLANDO
- AreaOrlando/Bay Hill/Sand Lake
- NeighborhoodLAKE CANE ESTATES
- Zip32819
- StyleFlorida Ranch
- Year Built1980
- Taxes$ 5938
- Price$ 449,900
- Bedrooms3
- Full Bathrooms2
- Half Bathrooms0
- Sqr Footage1574
- Lot Size0.24 Acres
Data Source:
Stellar MLS
Property Description
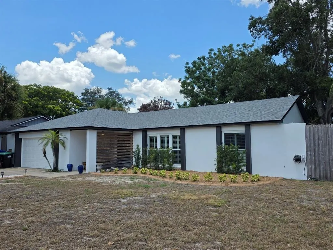
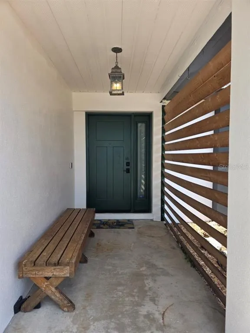
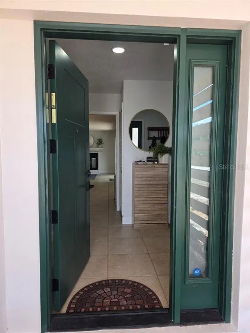
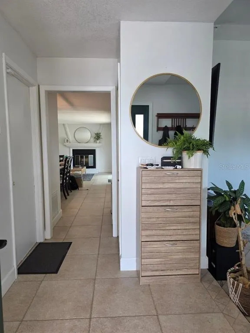
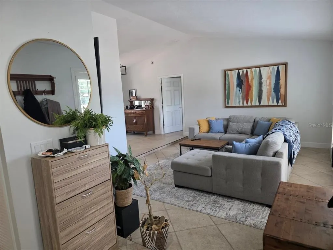
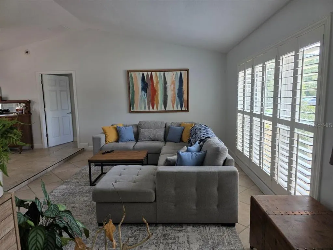
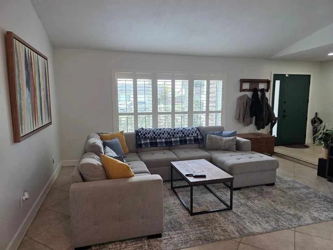
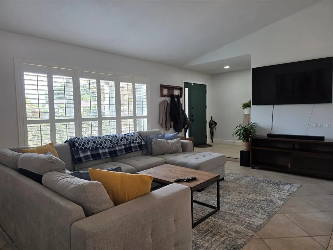

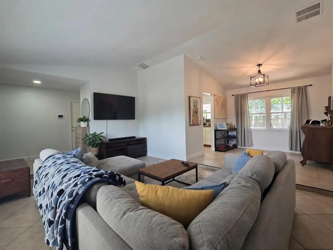
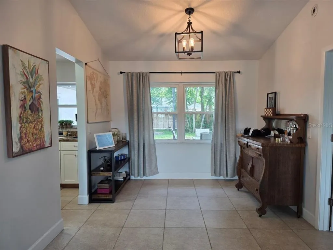
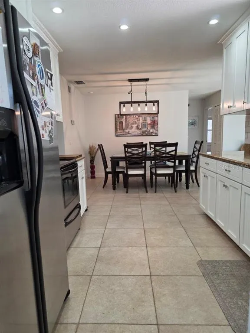
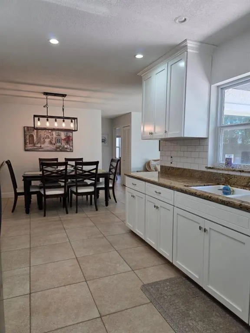
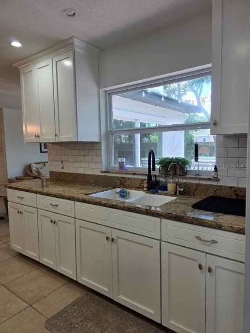
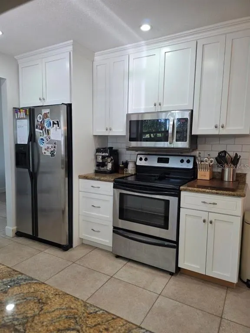
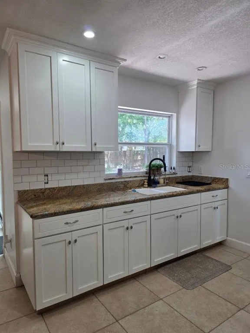
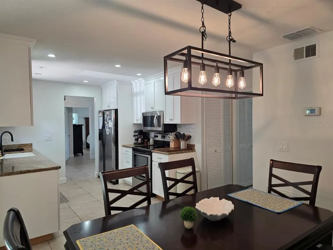
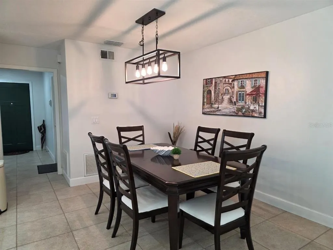

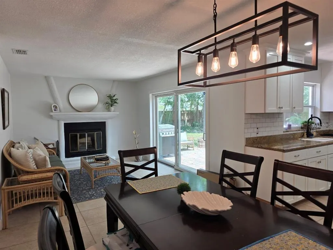
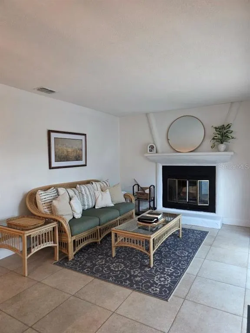
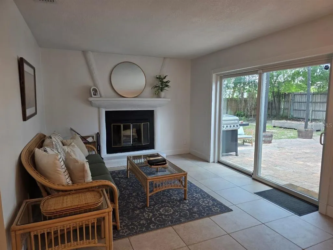
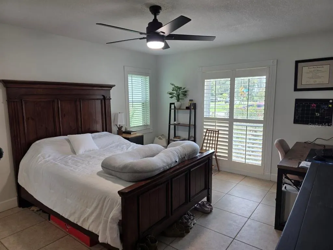
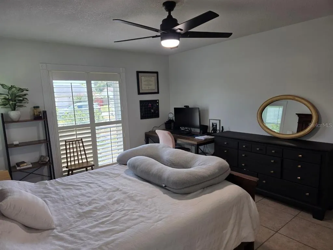
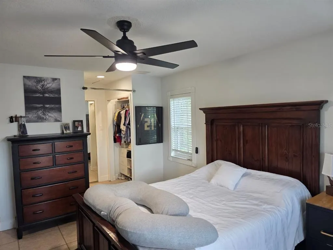
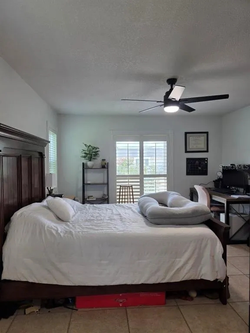
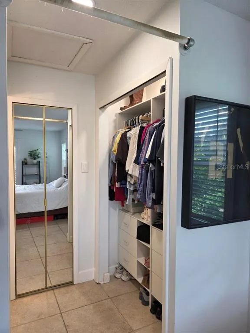
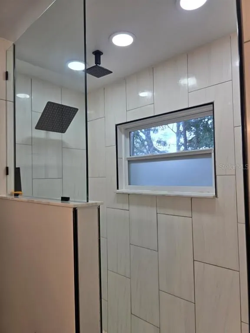
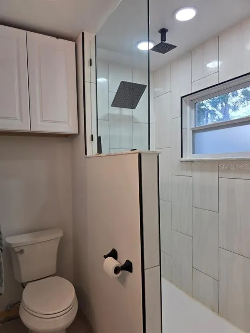
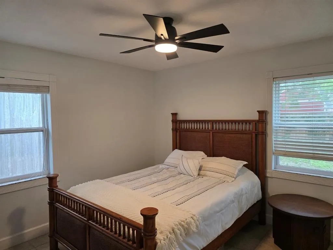
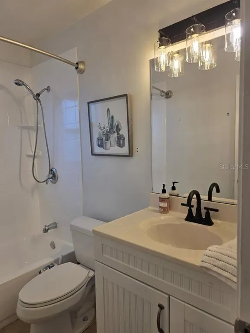
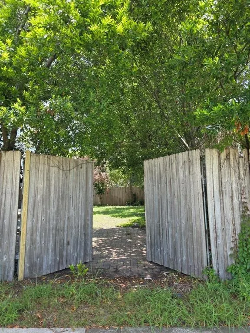
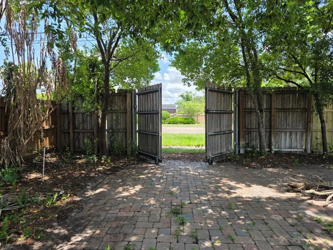
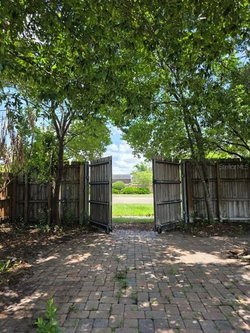
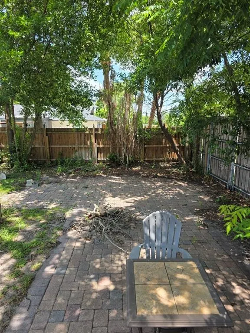
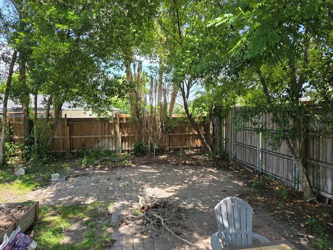
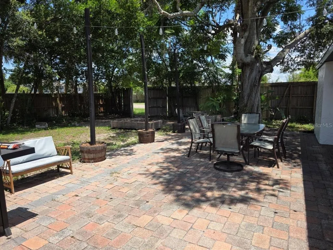
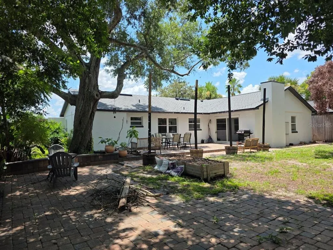
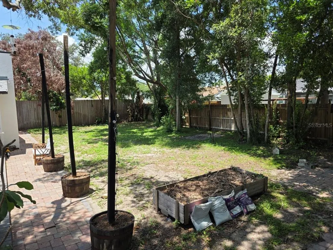
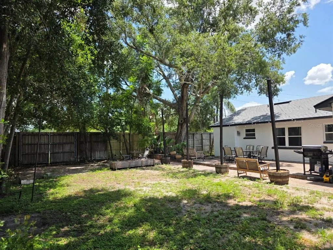
Welcome to this beautifully updated home in desirable Lake Cane Estates, offering the perfect blend of modern upgrades, outdoor lifestyle, and everyday convenience. Situated on an oversized corner lot with an 8-foot privacy fence, this property provides exceptional flexibility with a private parking pad behind the fence for your RV, boat, Jet Ski, trailer, or additional vehicles. Enjoy the freedom of no required HOA fee while keeping your recreational vehicles at home, offering the potential for significant annual savings by avoiding costly storage fees and restrictions found in many communities. Residents also have the opportunity for private Lake Cane access through a voluntary membership fee, offering boating, fishing, and lake recreation. This rare lifestyle feature, combined with the home's extensive upgrades and spacious lot, creates an exceptional opportunity in one of Southwest Orlando's most desirable areas. Inside, you will find a thoughtfully updated home featuring an open and inviting floor plan with vaulted ceilings, a cozy fireplace, abundant natural light, plantation shutters, crown molding in the kitchen, and 18-inch ceramic tile throughout. The remodeled kitchen (2024) showcases 42-inch cabinetry, granite countertops, tile backsplash, crown molding detail, and quality finishes designed for both everyday living and entertaining. The spacious primary suite features a beautifully remodeled bathroom (2024) with an upgraded shower, while the secondary bathroom was refinished in 2026 This home has been extensively upgraded, providing peace of mind with improvements including a new roof (July 2026), new septic system (2018), HVAC system (2019), water heater (2020), newer vinyl windows, upgraded blown-in attic insulation, and a premium $15,000 Andersen front entry door and rear sliding glass door installed in 2023. A high-end whole-home water purification system provides added comfort and convenience. The oversized 550-square-foot garage offers exceptional space for vehicles, storage, hobbies, or a workshop. Enjoy Florida outdoor living on the large paver patio overlooking the private backyard, perfect for entertaining or creating your own private retreat. The front yard is being refreshed with new sod and a fully functioning irrigation system, enhancing the home's welcoming curb appeal. Conveniently located near Restaurant Row, Dr. Phillips, Universal Orlando, shopping, dining, and major roadways, this exceptional Lake Cane Estates home offers the upgrades, space, and lifestyle flexibility today's buyers are seeking. Schedule a showing today before it's gone! For Sale only.
| Elementary School | Middle School | High School |
|---|---|---|
| Palm Lake Elem Elementary School | Chain of Lakes Middle Middle School | Dr. Phillips High High School |
| Price History | |
|---|---|
| 7/27/2026 | Listed $459,900 |
| 8/28/2026 | 2$449,900 |
General Features
| Sewer | Septic Tank |
|---|---|
| Heating | Central |
| Cooling | Central Air |
| Utilities | BB/HS Internet Available,Electricity Connected,Public,Street Lights,Water Connected |
| Possession | Close Of Escrow |
| Roof | Shingle |
| Appliances | Dishwasher,Disposal,Dryer,Microwave,Range,Refrigerator,Washer,Water Filtration System |
| Zoning | R-1A |
| Garage Spaces | 2 |
| Patio/Porch Features | Front Porch,Patio,Rear Porch |
| Architectural Style | Florida,Ranch |
| Security Features | Security System,Smoke Detector(s) |
| Construction Materials | Block,Stucco |
| Pets Allowed | Yes |
| Year Built | 1980 |
| Levels | One |
| Property Subtype | Single Family Residence |
| Tax Year | 2025 |
| Ownership | Fee Simple |
| Community Features | Private Boat Ramp,Water Access,Sidewalks |
| County | Orange |
| New Construction | false |
| Property Type | Residential |
| Attached Garage | true |
| Subdivision Name | LAKE CANE ESTATES |
| Facing Direction | South |
| Garage Y/N | true |
| Total Rooms | 7 |
| Full Baths | 2 |
| Status | Active |
| Directions | I4 to Sand Lake Blvd, right onto Turkey Lake, right onto Talbot Drive, 1st home on the right. |
| High School | Dr. Phillips High |
| City | ORLANDO |
| Body of Water | LAKE CANE |
| Senior Community Y/N | false |
| MLS Area | 32819 - Orlando/Bay Hill/Sand Lake |
| Lot Size Units | Square Feet |
| Lot Size Square Feet | 10445 |
| Carport Y/N | false |
| Listing Terms | Cash,Conventional,FHA,VA Loan |
| Elementary School | Palm Lake Elem |
| Land Lease Y/N | false |
| Tax Annual Amount | 5938.72 |
| Middle/Junior High School | Chain of Lakes Middle |
| Additional Parcels Y/N | false |
| Lease Considered Y/N | true |
| Virtual Tour | https://www.propertypanorama.com/instaview/stellar/O6428355 |
| Building Area Units | Square Feet |
| Living Area Units | Square Feet |
| Standard Status | Active |
| Occupancy Type | Owner |
| Tax Lot | 118 |
| Legal Description | LAKE CANE ESTATES 1ST ADDITION 3/136 LOT118 (LESS BEG SE COR LOT 118 FOR POB RUN N 89 DEG W 8 FT N 4 |
| Water Access Type | Lake |
| Minimum Lease | No Minimum |
| Water Access Y/N | true |
| Additional Rooms | Breakfast Room Separate,Family Room,Formal Living Room Separate |
| Water View Y/N | false |
| Flood Zone Code | X |
| In Law Suite YN | false |
| Flood Zone Code X | Yes |
Interior Features
| Interior Amenities | Ceiling Fan(s),Crown Molding,High Ceilings,Kitchen/Family Room Combo,Living Room/Dining Room Combo,Solid Surface Counters,Solid Wood Cabinets,Split Bedroom,Stone Counters,Thermostat,Vaulted Ceiling(s),Window Treatments |
|---|---|
| Flooring | Ceramic Tile |
| Furnished Y/N | Unfurnished |
| Fireplace Features | Family Room,Wood Burning |
| Common Walls | Corner Unit |
| Air Conditioning Y/N | true |
| Heating Y/N | true |
| Window Features | Blinds,Shutters |
| Fireplace Y/N | true |
| Laundry Features | In Garage |
| Total Bedrooms | 3 |
| LivingAreaSource | Public Records |
| Total Baths | 2 |
Exterior Features
| Exterior Amenities | Fire Pit,Irrigation System,Sidewalk,Sliding Doors,Storage |
|---|---|
| Vegetation | Oak Trees,Trees/Landscaped |
| Parking Features | Boat,Garage Door Opener,Oversized,Parking Pad,RV Parking |
| Lot Features | Corner Lot,City Lot,Landscaped,Level,Oversized Lot,Sidewalk |
| Water Source | Public |
| Lot Size Area | 10445 |
| Foundation Details | Slab |
| Building Area Total | 2196 |
| Lot Dimensions | 120 x 91 x 112 x 86 |
| Lot Size Acres | 0.24 |
| Road Surface Type | Paved |
| Private Pool | false |
| Waterfront Y/N | false |
| Covered Spaces | 2 |
| Road Frontage Type | Street Paved |
Amenities
- Foreclosure
- Views
- Short Sale
- New Construction
- Adult 55+
- Lease To Own
- No HOA Fees
- Furnished
- Primary On Main
- Air Conditioning
- Seller Finance
- Green
- Fixer Upper
- Horse
- Golf
- Fireplace
- Deck
- Garage
- Basement
- Pool
Property vs Single Family Average in 32819
Price
Taxes
Year Built
 Copyright © MFRMLS.com All information deemed reliable but not guaranteed. All properties are subject to prior sale, change or withdrawal. Neither listing broker(s) or information provider(s) shall be responsible for any typographical errors, misinformation, misprints and shall be held totally harmless. Listing(s) information is provided for consumers personal, non-commercial use and may not be used for any purpose other than to identify prospective properties consumers may be interested in purchasing. Information on this site was last updated Last updated on September 17, 2026 11:56 AM UTC The listing information on this page last changed on Last updated on September 17, 2026 11:56 AM UTCd. The data relating to real estate for sale on this website comes in part from the Internet Data Exchange program of MFR MLS.
All information deemed reliable but not guaranteed. All properties are subject to prior sale, change or withdrawal. Neither listing broker(s) or information provider(s) shall be responsible for any typographical errors, misinformation, misprints and shall be held totally harmless. Listing(s) information is provided for consumers personal, non-commercial use and may not be used for any purpose other than to identify prospective properties consumers may be interested in purchasing.
Updated on September 17, 2026 11:56 AM UTC
Copyright © MFRMLS.com All information deemed reliable but not guaranteed. All properties are subject to prior sale, change or withdrawal. Neither listing broker(s) or information provider(s) shall be responsible for any typographical errors, misinformation, misprints and shall be held totally harmless. Listing(s) information is provided for consumers personal, non-commercial use and may not be used for any purpose other than to identify prospective properties consumers may be interested in purchasing. Information on this site was last updated Last updated on September 17, 2026 11:56 AM UTC The listing information on this page last changed on Last updated on September 17, 2026 11:56 AM UTCd. The data relating to real estate for sale on this website comes in part from the Internet Data Exchange program of MFR MLS.
All information deemed reliable but not guaranteed. All properties are subject to prior sale, change or withdrawal. Neither listing broker(s) or information provider(s) shall be responsible for any typographical errors, misinformation, misprints and shall be held totally harmless. Listing(s) information is provided for consumers personal, non-commercial use and may not be used for any purpose other than to identify prospective properties consumers may be interested in purchasing.
Updated on September 17, 2026 11:56 AM UTC
 Copyright Southeast Florida Multiple Listing Service © 2026. Accuracy of listing information is not guaranteed. Listing information is provided for personal consumer, non-commercial use, solely to identify potential properties for potential purchase. All other use is strictly prohibited, is a violation of the terms of use, and may violate federal and state law.
Data Last Updated: September 17, 2026 11:45 AM UTC
Copyright Southeast Florida Multiple Listing Service © 2026. Accuracy of listing information is not guaranteed. Listing information is provided for personal consumer, non-commercial use, solely to identify potential properties for potential purchase. All other use is strictly prohibited, is a violation of the terms of use, and may violate federal and state law.
Data Last Updated: September 17, 2026 11:45 AM UTC
