
Price Reduction - Waterfront - Golf Course - Primary on Main
Address
7437 Pinemount Drive, ORLANDO, FL
Price
$ 715,000
Property Attributes
- MLS#O6428324
- TypeSingle Family
- Listing Status Active
- CountyOrange
- CityORLANDO
- AreaOrlando/Bay Hill/Sand Lake
- NeighborhoodORANGE TREE COUNTRY CLUB
- Zip32819
- StyleSingle Family Residence
- Year Built1985
- Taxes$ 5663
- Price$ 715,000
- Bedrooms4
- Full Bathrooms3
- Half Bathrooms0
- Sqr Footage2133
- Lot Size0.25 Acres
Data Source:
Stellar MLS
Property Description
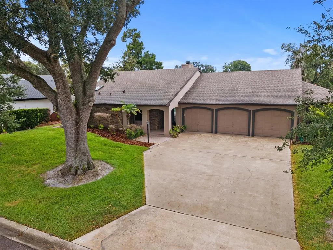
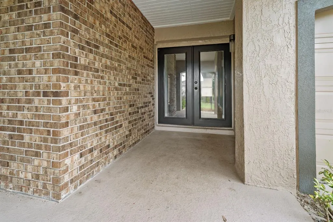
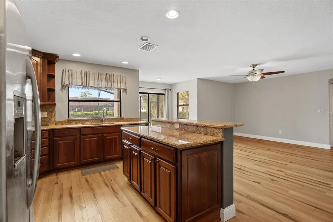
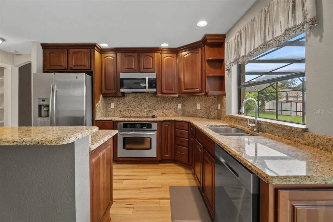
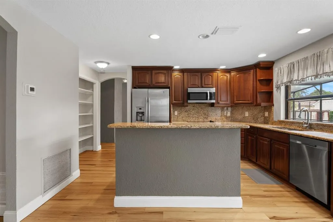
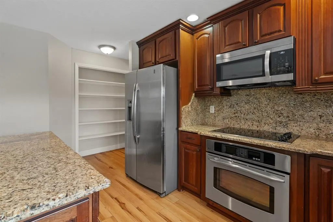
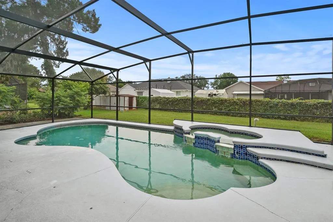
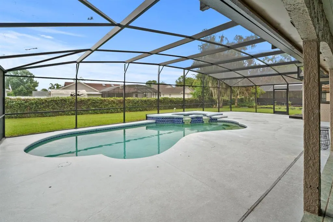
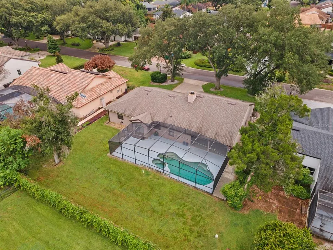
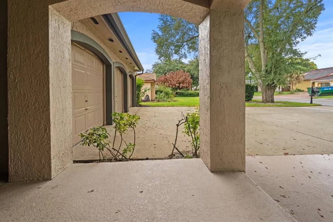
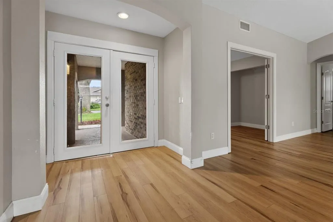
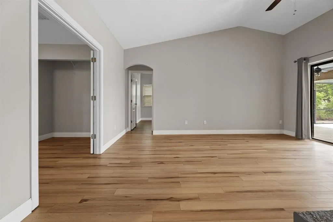
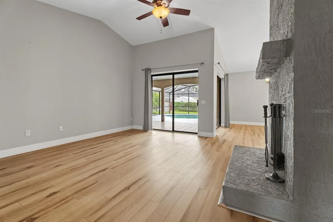
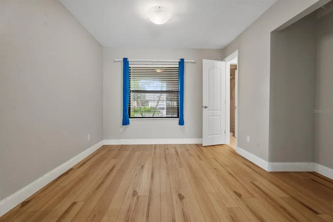
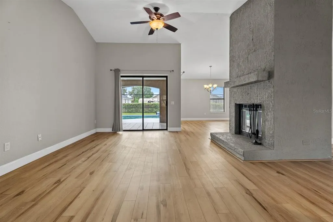
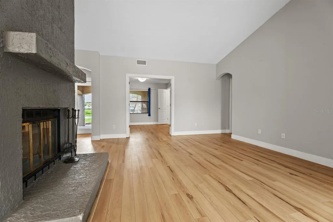
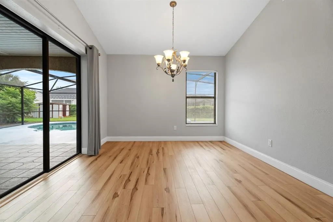
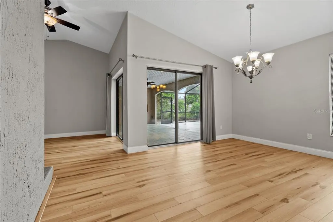
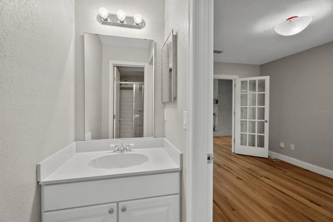
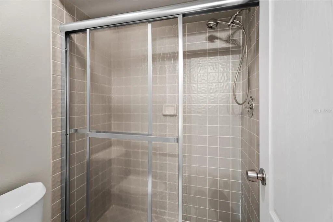
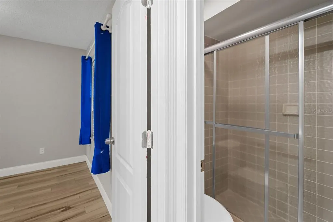
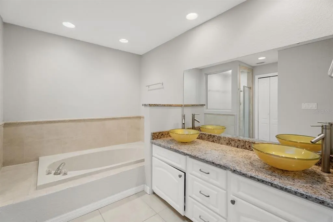
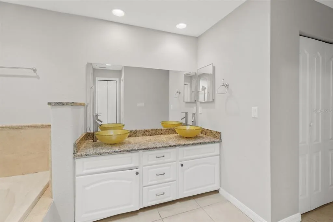
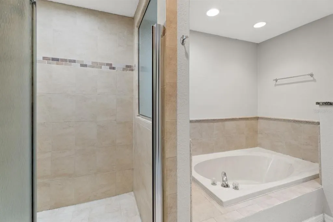
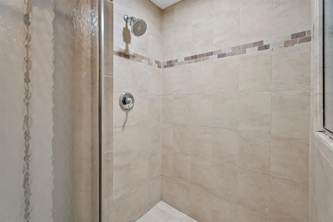
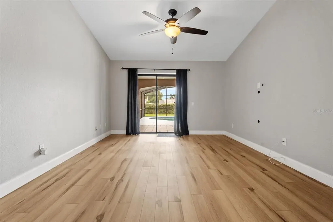
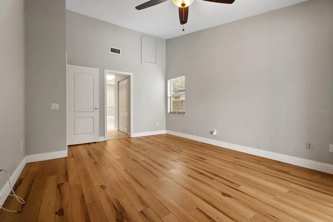
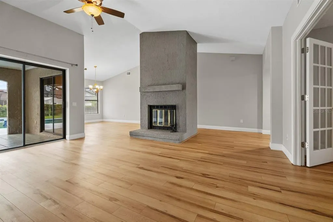
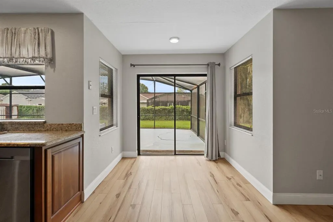
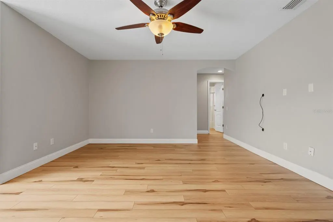
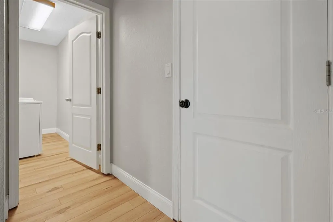
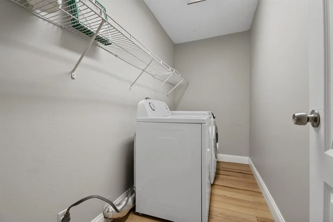
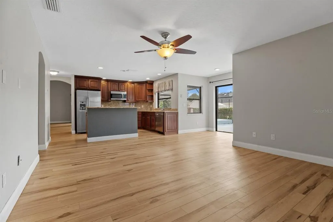
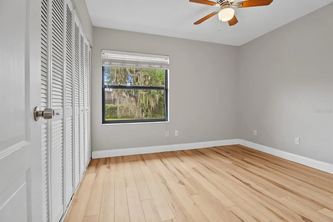
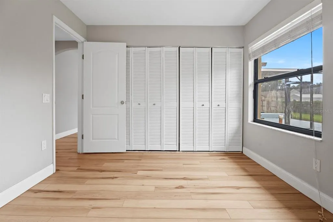
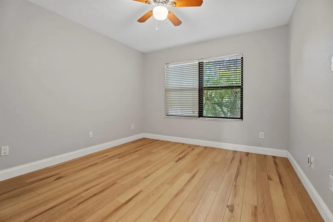
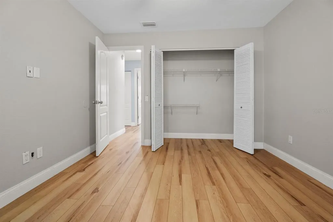
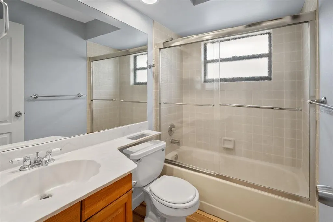
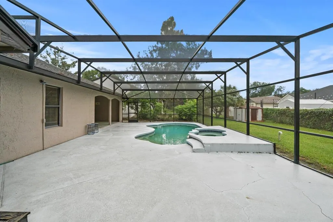
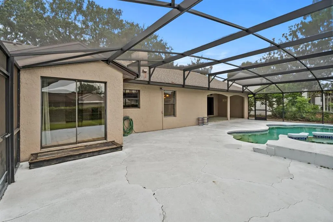
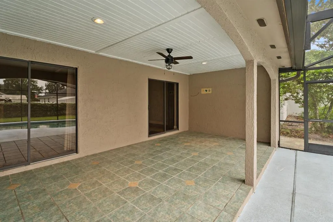
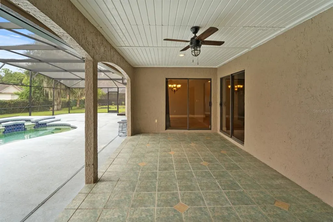
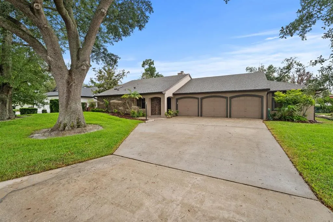
Welcome home to this spacious 4-bedroom, 3-bathroom pool home nestled within the guard-gated community of Orange Tree Country Club in the heart of Dr. Phillips. Combining generous living spaces, a thoughtful split floor plan, and exceptional indoor-outdoor living, this home is perfect for entertaining and everyday family life. Step through the elegant glass double doors into the formal living and dining rooms, where your eyes are immediately drawn through multiple sets of sliding glass doors to the covered lanai and sparkling pool. During the cooler months, gather around the cozy wood-burning fireplace, or slide open the doors to let the Florida breeze flow throughout the home. The inviting outdoor living space is designed for year-round enjoyment. Relax beneath the covered screened patio, float in the pool, unwind in the spa, or catch your favorite game on the outdoor television while enjoying your own private backyard retreat. The heart of the home is the open-concept kitchen, featuring rich cherry wood cabinetry, granite countertops, a breakfast bar, stainless steel appliances, and abundant workspace. A large window above the sink fills the kitchen with natural light while offering views of the pool, and the kitchen opens seamlessly to the spacious family room, making entertaining effortless. An additional set of sliding glass doors provides direct access to the pool and outdoor living area. The spacious primary suite is a true retreat, complete with private access to the pool through its own sliding glass doors. The luxurious primary bathroom offers dual walk-in closets, double vanities, a relaxing soaking tub, and a separate walk-in shower. Two additional bedrooms and a full bathroom are conveniently located just off the family room, while the fourth bedroom, situated off the living room, features double French doors and its own full bathroom, making it ideal for guests, or a home office. Additional features include luxury vinyl plank flooring, a newer roof, an interior laundry room, and a spacious three-car garage. Living in Orange Tree Country Club means enjoying an unmatched lifestyle with 24-hour guard-gated security and outstanding community amenities, including a recreation center with a swimming pool and spa overlooking beautiful Lake Marsha, fitness center, playground, tennis courts, pickleball courts, racquetball, volleyball, and basketball courts. Golf enthusiasts will appreciate the opportunity to join the private Orange Tree Golf Club and enjoy one of Central Florida's premier golf courses. Located just minutes from Restaurant Row, world-class shopping and dining, Universal Orlando Resort, International Drive, major highways including I-4, and all of Central Florida's renowned attractions, this home offers the perfect combination of luxury, convenience, and lifestyle. Don't miss your opportunity to own this exceptional Dr. Phillips home. Call today to schedule your private showing!
| Elementary School | Middle School | High School |
|---|---|---|
| Dr. Phillips Elem Elementary School | Southwest Middle Middle School | Dr. Phillips High High School |
| Price History | |
|---|---|
| 7/27/2026 | Listed $740,000 |
| 8/27/2026 | 3$715,000 |
General Features
| Sewer | Septic Tank |
|---|---|
| Heating | Central |
| Cooling | Central Air |
| Utilities | BB/HS Internet Available,Cable Available,Electricity Connected,Phone Available,Public,Sewer Available,Water Connected |
| Roof | Shingle |
| Appliances | Dishwasher,Disposal,Dryer,Electric Water Heater,Microwave,Range,Refrigerator,Washer |
| Zoning | P-D |
| HOA Fee | 585 |
| Garage Spaces | 3 |
| Patio/Porch Features | Covered,Rear Porch,Screened |
| Pool Features | Gunite,In Ground,Pool Sweep,Salt Water,Screen Enclosure |
| Construction Materials | Block,Stucco |
| Pets Allowed | Yes |
| Year Built | 1985 |
| Levels | One |
| Property Subtype | Single Family Residence |
| Tax Year | 2025 |
| Ownership | Fee Simple |
| Waterfront Features | Waterfront |
| Community Features | Waterfront,Fitness Center,Golf Carts OK,Golf,Playground,Pool,Racquetball,Tennis Court(s) |
| Assoc Fee Paid Per | Quarterly |
| County | Orange |
| New Construction | false |
| Property Type | Residential |
| Association Amenities | Basketball Court,Clubhouse,Fitness Center,Gated,Pickleball Court(s),Playground,Pool,Racquetball,Recreation Facilities,Tennis Court(s) |
| Attached Garage | true |
| Subdivision Name | ORANGE TREE COUNTRY CLUB |
| Facing Direction | South |
| Garage Y/N | true |
| Total Rooms | 4 |
| Full Baths | 3 |
| Status | Active |
| Directions | I-4 W to Sand Lake Road Exit, Right onto Sand Lake Road, Right onto Dr. Phillips Road, Right onto Woodgreen Drive (2nd Orange Tree Country Club Entrance), Left on Pinemount Drive, 7437 Pinemount Drive is on Left |
| High School | Dr. Phillips High |
| City | ORLANDO |
| Association Name | Iris |
| Senior Community Y/N | false |
| MLS Area | 32819 - Orlando/Bay Hill/Sand Lake |
| Lot Size Units | Square Feet |
| Lot Size Square Feet | 10800 |
| Carport Y/N | false |
| Listing Terms | Cash,Conventional,FHA,VA Loan |
| Spa Features | In Ground |
| Elementary School | Dr. Phillips Elem |
| Land Lease Y/N | false |
| Tax Annual Amount | 5663 |
| Home Warranty Y/N | false |
| Middle/Junior High School | Southwest Middle |
| Additional Parcels Y/N | false |
| Lease Considered Y/N | true |
| Building Area Units | Square Feet |
| Living Area Units | Square Feet |
| Standard Status | Active |
| Occupancy Type | Vacant |
| Tax Lot | 24 |
| Legal Description | ORANGE TREE COUNTRY CLUB UT 3 13/44 LOT24 BLK E |
| Minimum Lease | 1-2 Years |
| Water Access Y/N | false |
| Monthly HOA Amount | 195 |
| Water View Y/N | false |
| Flood Zone Code | X |
| In Law Suite YN | false |
| Flood Zone Code X | Yes |
Interior Features
| Interior Amenities | Ceiling Fan(s),Eating Space In Kitchen,High Ceilings,Kitchen/Family Room Combo,Living Room/Dining Room Combo,Primary Bedroom Main Floor,Skylight(s),Solid Wood Cabinets,Split Bedroom,Stone Counters,Thermostat,Vaulted Ceiling(s),Walk-In Closet(s),Window Treatments |
|---|---|
| Flooring | Carpet,Tile |
| Furnished Y/N | Unfurnished |
| Fireplace Features | Wood Burning |
| Total Stories | 1 |
| Air Conditioning Y/N | true |
| Heating Y/N | true |
| Window Features | Blinds |
| Fireplace Y/N | true |
| Laundry Features | Inside,Laundry Room |
| Total Bedrooms | 4 |
| LivingAreaSource | Public Records |
| Total Baths | 3 |
Exterior Features
| Exterior Amenities | Irrigation System,Rain Gutters,Sliding Doors |
|---|---|
| Fencing | Fenced |
| Water Source | Public |
| Lot Size Area | 10800 |
| Foundation Details | Slab |
| Spa | true |
| Building Area Total | 3170 |
| Lot Size Acres | 0.25 |
| Road Surface Type | Paved |
| Private Pool | true |
| Waterfront Y/N | false |
| Covered Spaces | 3 |
Amenities
- Foreclosure
- Views
- Short Sale
- New Construction
- Adult 55+
- Lease To Own
- No HOA Fees
- Furnished
- Primary On Main
- Air Conditioning
- Seller Finance
- Green
- Fixer Upper
- Horse
- Golf
- Fireplace
- Deck
- Garage
- Basement
- Pool
Property vs Single Family Average in 32819
Price
Taxes
Year Built
 Copyright © MFRMLS.com All information deemed reliable but not guaranteed. All properties are subject to prior sale, change or withdrawal. Neither listing broker(s) or information provider(s) shall be responsible for any typographical errors, misinformation, misprints and shall be held totally harmless. Listing(s) information is provided for consumers personal, non-commercial use and may not be used for any purpose other than to identify prospective properties consumers may be interested in purchasing. Information on this site was last updated Last updated on September 20, 2026 11:08 AM UTC The listing information on this page last changed on Last updated on September 20, 2026 11:08 AM UTCd. The data relating to real estate for sale on this website comes in part from the Internet Data Exchange program of MFR MLS.
All information deemed reliable but not guaranteed. All properties are subject to prior sale, change or withdrawal. Neither listing broker(s) or information provider(s) shall be responsible for any typographical errors, misinformation, misprints and shall be held totally harmless. Listing(s) information is provided for consumers personal, non-commercial use and may not be used for any purpose other than to identify prospective properties consumers may be interested in purchasing.
Updated on September 20, 2026 11:08 AM UTC
Copyright © MFRMLS.com All information deemed reliable but not guaranteed. All properties are subject to prior sale, change or withdrawal. Neither listing broker(s) or information provider(s) shall be responsible for any typographical errors, misinformation, misprints and shall be held totally harmless. Listing(s) information is provided for consumers personal, non-commercial use and may not be used for any purpose other than to identify prospective properties consumers may be interested in purchasing. Information on this site was last updated Last updated on September 20, 2026 11:08 AM UTC The listing information on this page last changed on Last updated on September 20, 2026 11:08 AM UTCd. The data relating to real estate for sale on this website comes in part from the Internet Data Exchange program of MFR MLS.
All information deemed reliable but not guaranteed. All properties are subject to prior sale, change or withdrawal. Neither listing broker(s) or information provider(s) shall be responsible for any typographical errors, misinformation, misprints and shall be held totally harmless. Listing(s) information is provided for consumers personal, non-commercial use and may not be used for any purpose other than to identify prospective properties consumers may be interested in purchasing.
Updated on September 20, 2026 11:08 AM UTC
 Copyright Southeast Florida Multiple Listing Service © 2026. Accuracy of listing information is not guaranteed. Listing information is provided for personal consumer, non-commercial use, solely to identify potential properties for potential purchase. All other use is strictly prohibited, is a violation of the terms of use, and may violate federal and state law.
Data Last Updated: September 20, 2026 11:52 AM UTC
Copyright Southeast Florida Multiple Listing Service © 2026. Accuracy of listing information is not guaranteed. Listing information is provided for personal consumer, non-commercial use, solely to identify potential properties for potential purchase. All other use is strictly prohibited, is a violation of the terms of use, and may violate federal and state law.
Data Last Updated: September 20, 2026 11:52 AM UTC
