
Price Reduction - Golf Course - Eco Friendly
Address
2909 Somersworth Court, ORLANDO, FL
Price
$ 519,900
Property Attributes
- MLS#O6426787
- TypeSingle Family
- Listing Status Active
- CountyOrange
- CityORLANDO
- AreaOrlando/Metrowest/Orlo Vista
- NeighborhoodPEMBROOKE
- Zip32835
- StyleSingle Family Residence
- Year Built1990
- Taxes$ 3012
- Price$ 519,900
- Bedrooms3
- Full Bathrooms2
- Half Bathrooms1
- Sqr Footage1957
- Lot Size0.17 Acres
Data Source:
Stellar MLS
Property Description
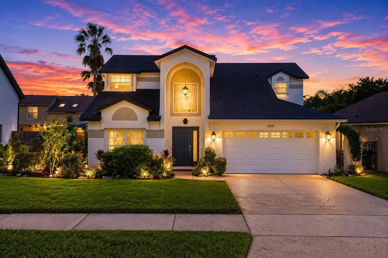
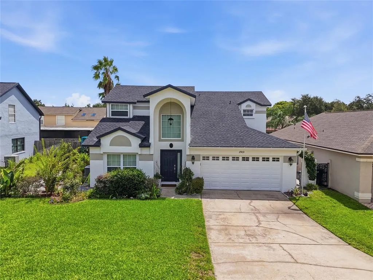
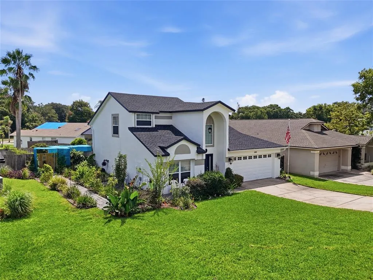
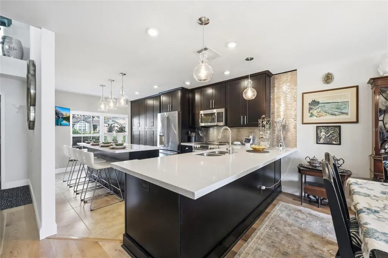
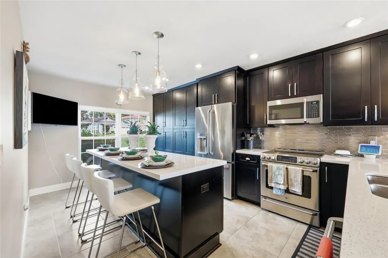
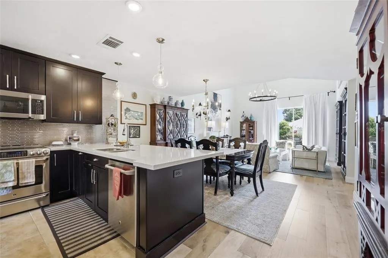
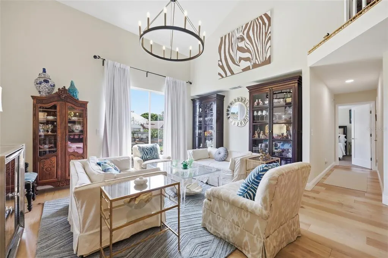
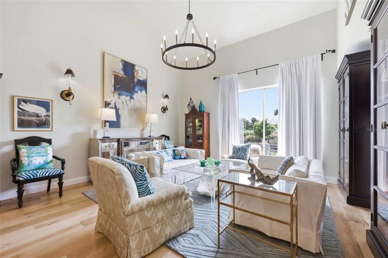
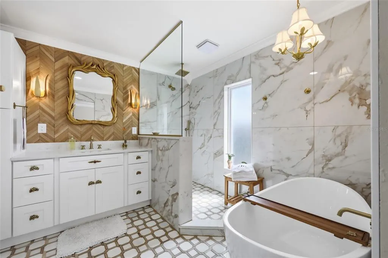
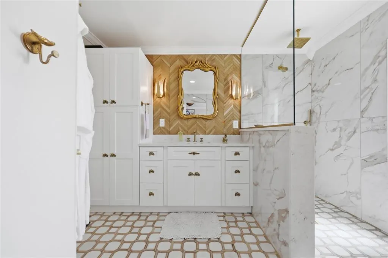
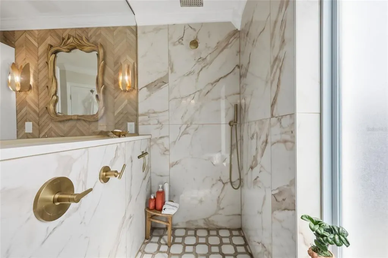
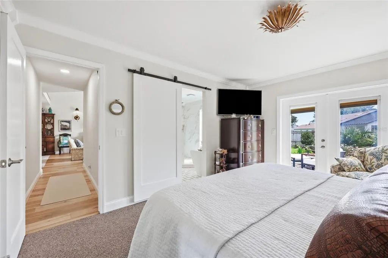
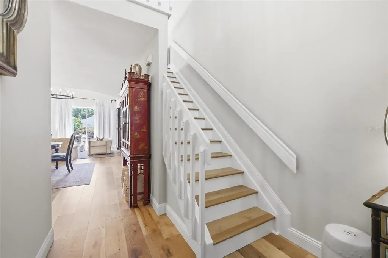
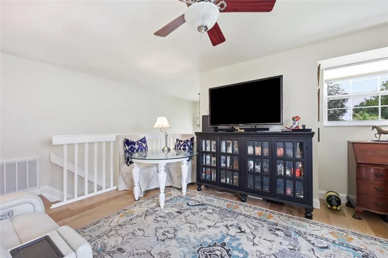
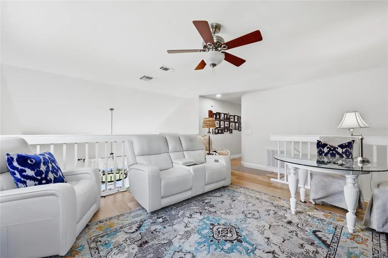
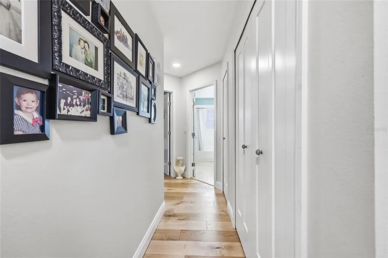
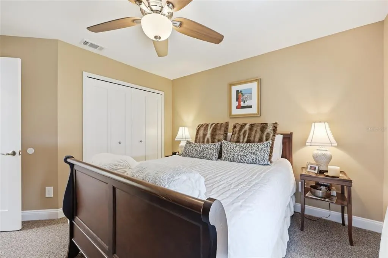
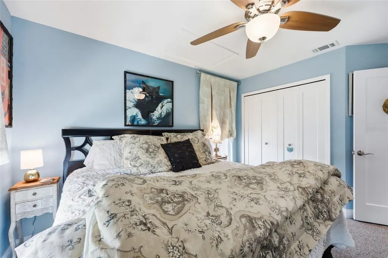
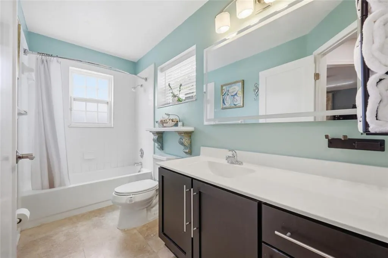
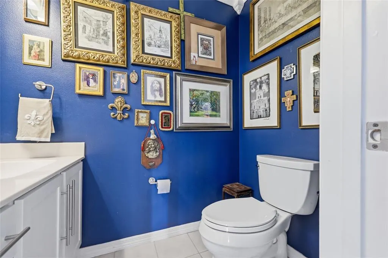
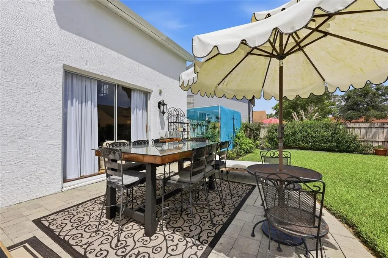
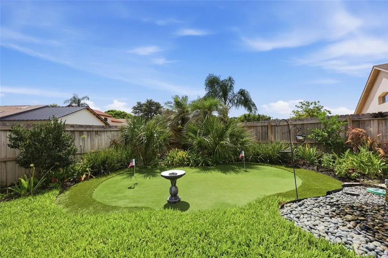
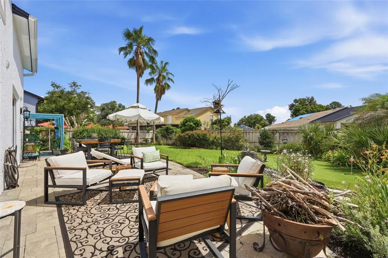
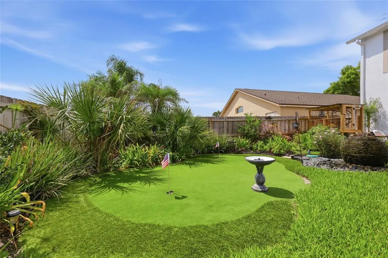
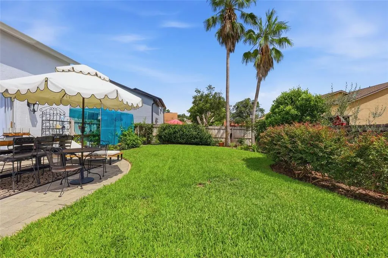
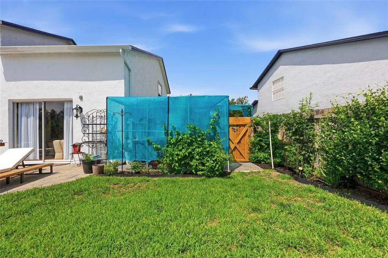
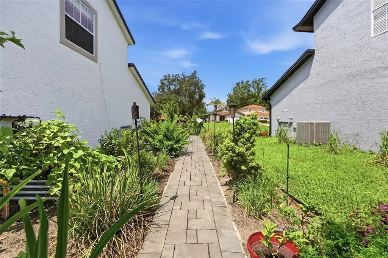
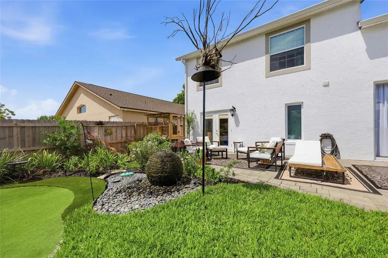
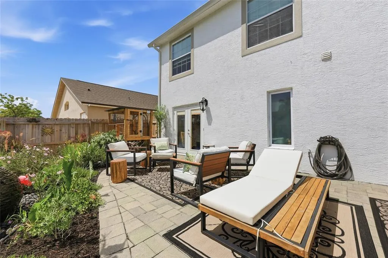
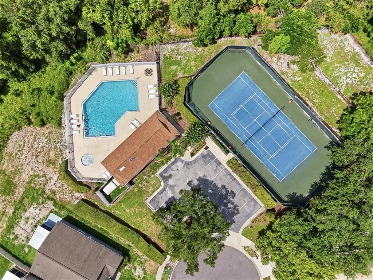
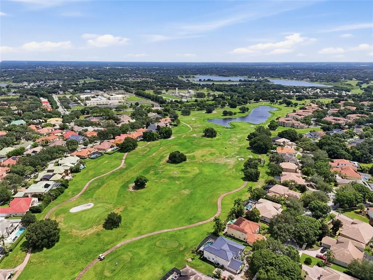
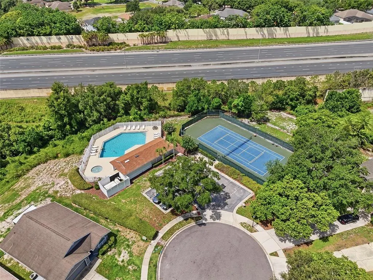
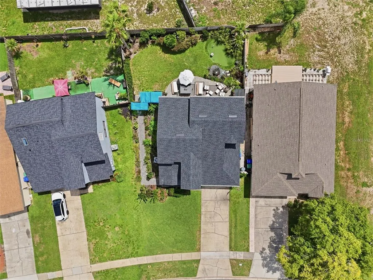
NEW PRICE + BUYER INCENTIVE! Welcome to 2909 Somersworth Court, a beautifully updated 3-bedroom, 2.5-bathroom home with a versatile second-floor loft in the desirable Pembrooke community of MetroWest. The move-in-ready interior features fresh paint, a remodeled kitchen, hardwood flooring throughout the main living areas, new bedroom carpeting and charming wood louvered closet doors. The spacious primary suite includes a beautifully remodeled bathroom completed in 2026 with marble flooring, new cabinetry and updated fixtures. Major improvements include a NEW ROOF (2025), insulated garage door (2024), new water heater (2026), whole-home water softener and HVAC installed approximately in 2020. Outside, enjoy an oversized patio, decorative working fountain, private putting green and a beautifully maintained garden with mature fruit- and vegetable-producing plants. Pembrooke residents enjoy a community pool, tennis courts, dog park, sidewalks and low HOA fees. Conveniently located near MetroWest Golf Club, Universal Orlando, Restaurant Row, The Mall at Millenia, Downtown Orlando, Valencia College and major roadways. BUYER INCENTIVE: Qualified buyers who finance through our preferred lender may receive up to $2,500 toward allowable closing costs and prepaid expenses, plus a lender-paid appraisal fee.
| Elementary School | Middle School | High School |
|---|---|---|
| Westpointe Elementary Elementary School | Gotha Middle Middle School | Olympia High High School |
| Price History | |
|---|---|
| 7/21/2026 | Listed $549,900 |
| 8/1/2026 | 2$539,900 |
| 8/17/2026 | 2$529,900 |
| 9/18/2026 | 2$519,900 |
General Features
| Sewer | Public Sewer |
|---|---|
| Heating | Central |
| Cooling | Central Air |
| Utilities | BB/HS Internet Available,Cable Available,Cable Connected,Electricity Available,Electricity Connected,Public |
| Roof | Shingle |
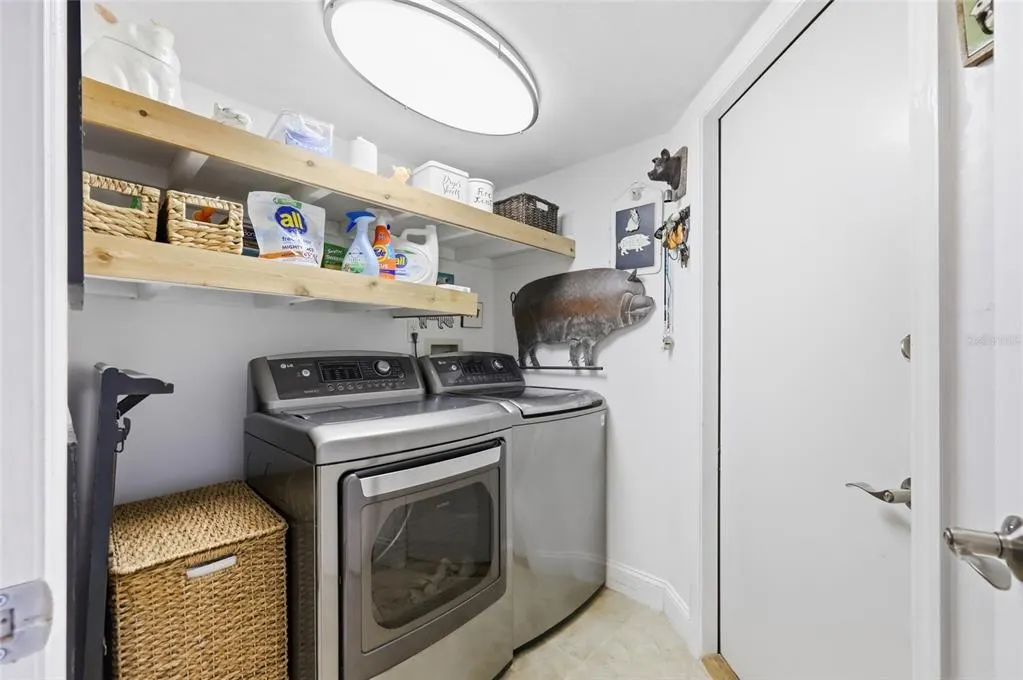
| Appliances | Convection Oven,Cooktop,Dishwasher,Disposal,Dryer,Microwave,Range Hood,Refrigerator,Water Softener,Wine Refrigerator |
| Zoning | R-2 |
| HOA Fee | 57 |
| Garage Spaces | 2 |
| Patio/Porch Features | Patio |
| Construction Materials | Block,Stucco |
| Pets Allowed | Cats OK,Dogs OK |
| Year Built | 1990 |
| Levels | Two |
| Property Subtype | Single Family Residence |
| Tax Year | 2025 |
| Ownership | Fee Simple |
| Community Features | Dog Park,Golf Carts OK,Golf |
| Assoc Fee Paid Per | Monthly |
| County | Orange |
| New Construction | false |
| Property Type | Residential |
| Association Amenities | Golf Course,Other,Pool,Tennis Court(s) |
| Attached Garage | true |
| Subdivision Name | PEMBROOKE |
| Facing Direction | North |
| Garage Y/N | true |
| Other Structures | Shed(s) |
| Total Rooms | 12 |
| Full Baths | 2 |
| Status | Active |
| Directions | From I-4, take Exit 75A for Kirkman Rd (SR 435) South. Continue on Kirkman Rd, then turn right onto Arnold Palmer Dr. Turn left onto Steer Lake Rd, then turn left into the Pembrooke community onto Pembrooke Dr. Turn left onto Somersworth Ct. The property will be on the left. |
| High School | Olympia High |
| City | ORLANDO |
| Association Name | TBD |
| Senior Community Y/N | false |
| MLS Area | 32835 - Orlando/Metrowest/Orlo Vista |
| Lot Size Units | Square Feet |
| Lot Size Square Feet | 7371 |
| Carport Y/N | false |
| Listing Terms | Cash,Conventional,FHA,VA Loan |
| Elementary School | Westpointe Elementary |
| Land Lease Y/N | false |
| Tax Annual Amount | 3012 |
| Middle/Junior High School | Gotha Middle |
| Additional Parcels Y/N | false |
| Lease Considered Y/N | true |
| Virtual Tour | https://www.propertypanorama.com/instaview/stellar/O6426787 |
| Building Area Units | Square Feet |
| Living Area Units | Square Feet |
| Standard Status | Active |
| Occupancy Type | Owner |
| Tax Lot | 104B |
| Legal Description | PEMBROOKE 22/7 LOT 104B |
| Minimum Lease | 1-7 Days |
| Water Access Y/N | false |
| Monthly HOA Amount | 57 |
| Water View Y/N | false |
| Flood Zone Code | X |
| In Law Suite YN | false |
| Flood Zone Code X | Yes |
Interior Features
| Interior Amenities | Ceiling Fan(s),High Ceilings,Living Room/Dining Room Combo,Open Floorplan |
|---|---|
| Flooring | Carpet,Engineered Hardwood |
| Furnished Y/N | Unfurnished |
| Air Conditioning Y/N | true |
| Heating Y/N | true |
| Fireplace Y/N | false |
| Half Baths | 1 |
| Laundry Features | Inside,Laundry Room |
| Total Bedrooms | 3 |
| LivingAreaSource | Public Records |
| Total Baths | 3 |
Exterior Features
| Exterior Amenities | Garden,Irrigation System,Private Yard,Sliding Doors,Storage |
|---|---|
| Water Source | Public |
| Lot Size Area | 7371 |
| Foundation Details | Slab |
| Building Area Total | 2440 |
| Lot Size Acres | 0.17 |
| Road Surface Type | Asphalt |
| Private Pool | false |
| Waterfront Y/N | false |
| Covered Spaces | 2 |
Amenities
- Foreclosure
- Views
- Short Sale
- New Construction
- Adult 55+
- Lease To Own
- No HOA Fees
- Furnished
- Primary On Main
- Air Conditioning
- Seller Finance
- Green
- Fixer Upper
- Horse
- Golf
- Fireplace
- Deck
- Garage
- Basement
- Pool
Property vs Single Family Average in 32835
Price
Taxes
Year Built
 Copyright © MFRMLS.com All information deemed reliable but not guaranteed. All properties are subject to prior sale, change or withdrawal. Neither listing broker(s) or information provider(s) shall be responsible for any typographical errors, misinformation, misprints and shall be held totally harmless. Listing(s) information is provided for consumers personal, non-commercial use and may not be used for any purpose other than to identify prospective properties consumers may be interested in purchasing. Information on this site was last updated Last updated on September 19, 2026 11:48 AM UTC The listing information on this page last changed on Last updated on September 19, 2026 11:48 AM UTCd. The data relating to real estate for sale on this website comes in part from the Internet Data Exchange program of MFR MLS.
All information deemed reliable but not guaranteed. All properties are subject to prior sale, change or withdrawal. Neither listing broker(s) or information provider(s) shall be responsible for any typographical errors, misinformation, misprints and shall be held totally harmless. Listing(s) information is provided for consumers personal, non-commercial use and may not be used for any purpose other than to identify prospective properties consumers may be interested in purchasing.
Updated on September 19, 2026 11:48 AM UTC
Copyright © MFRMLS.com All information deemed reliable but not guaranteed. All properties are subject to prior sale, change or withdrawal. Neither listing broker(s) or information provider(s) shall be responsible for any typographical errors, misinformation, misprints and shall be held totally harmless. Listing(s) information is provided for consumers personal, non-commercial use and may not be used for any purpose other than to identify prospective properties consumers may be interested in purchasing. Information on this site was last updated Last updated on September 19, 2026 11:48 AM UTC The listing information on this page last changed on Last updated on September 19, 2026 11:48 AM UTCd. The data relating to real estate for sale on this website comes in part from the Internet Data Exchange program of MFR MLS.
All information deemed reliable but not guaranteed. All properties are subject to prior sale, change or withdrawal. Neither listing broker(s) or information provider(s) shall be responsible for any typographical errors, misinformation, misprints and shall be held totally harmless. Listing(s) information is provided for consumers personal, non-commercial use and may not be used for any purpose other than to identify prospective properties consumers may be interested in purchasing.
Updated on September 19, 2026 11:48 AM UTC
 Copyright Southeast Florida Multiple Listing Service © 2026. Accuracy of listing information is not guaranteed. Listing information is provided for personal consumer, non-commercial use, solely to identify potential properties for potential purchase. All other use is strictly prohibited, is a violation of the terms of use, and may violate federal and state law.
Data Last Updated: September 19, 2026 11:48 AM UTC
Copyright Southeast Florida Multiple Listing Service © 2026. Accuracy of listing information is not guaranteed. Listing information is provided for personal consumer, non-commercial use, solely to identify potential properties for potential purchase. All other use is strictly prohibited, is a violation of the terms of use, and may violate federal and state law.
Data Last Updated: September 19, 2026 11:48 AM UTC
