
Address
501 Meridale Avenue, ORLANDO, FL
Price
$ 487,500
Property Attributes
- MLS#O6424715
- TypeSingle Family
- Listing Status Active
- CountyOrange
- CityORLANDO
- AreaOrlando/Colonial Town
- NeighborhoodHENTZ 1ST ADD
- Zip32803
- StyleSingle Family Residence
- Year Built1968
- Taxes$ 4530
- Price$ 487,500
- Bedrooms2
- Full Bathrooms1
- Half Bathrooms1
- Sqr Footage1179
- Lot Size0.17 Acres
Data Source:
Stellar MLS
Property Description
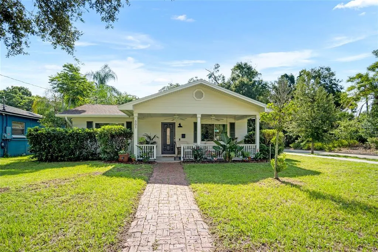
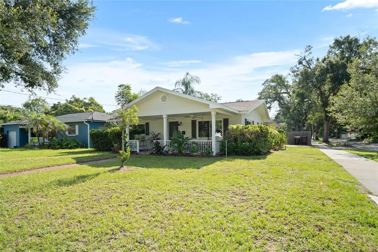
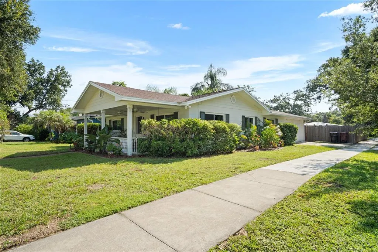
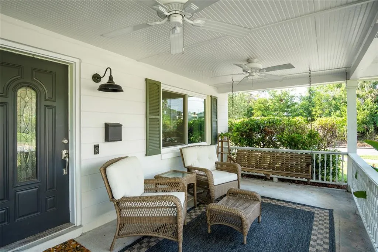
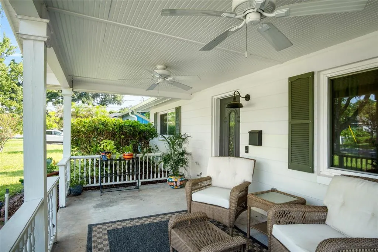
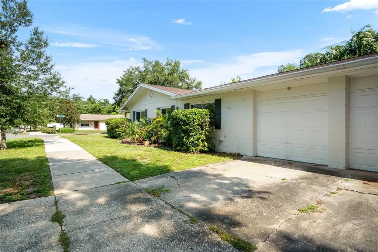
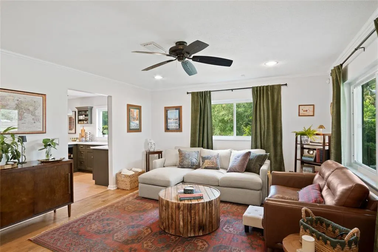
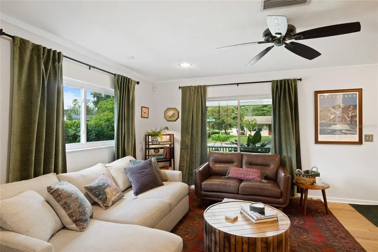
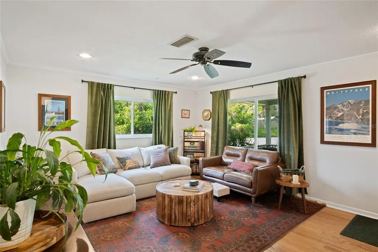
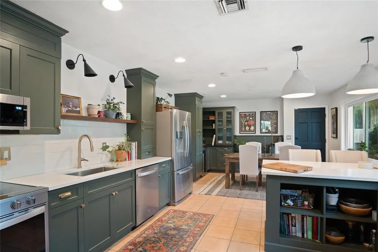
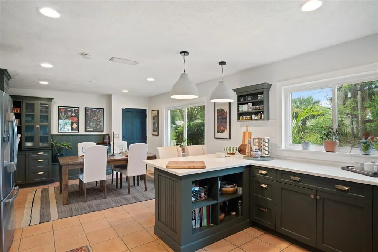
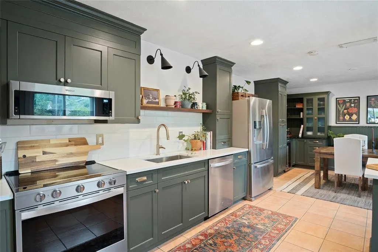
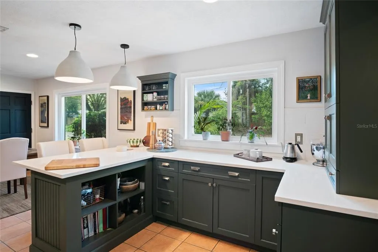
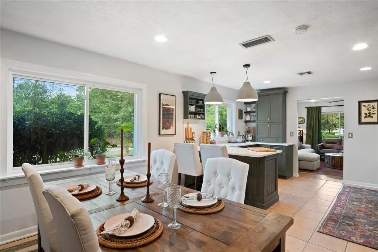
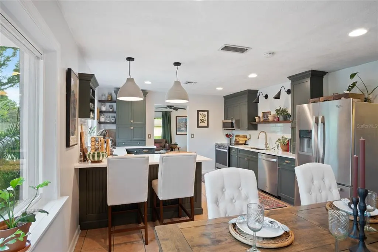
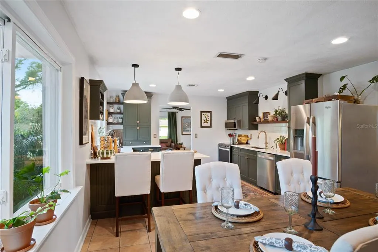
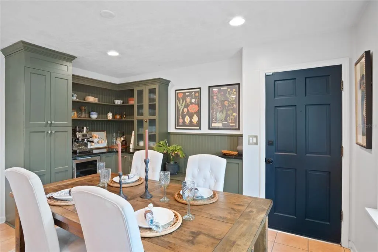
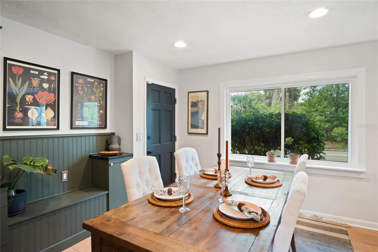
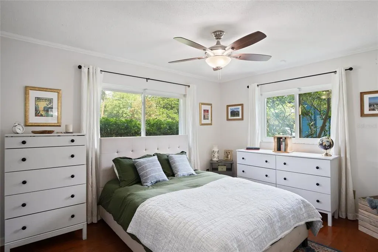
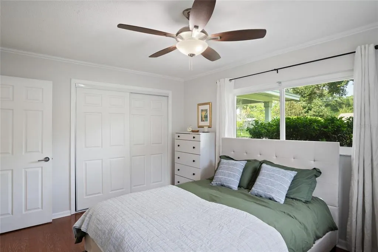
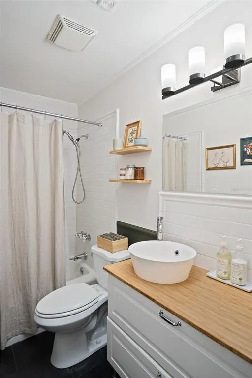
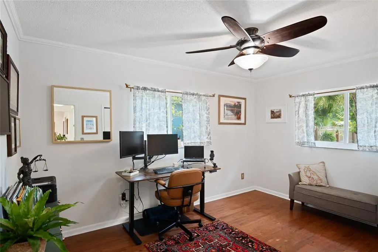
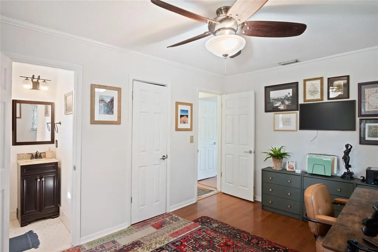
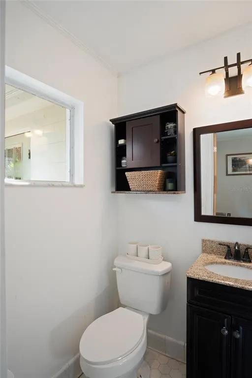
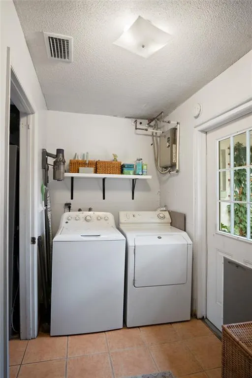
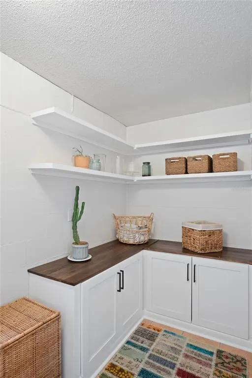
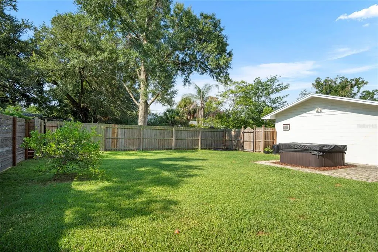
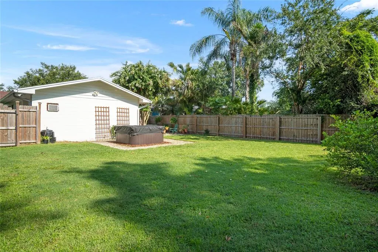
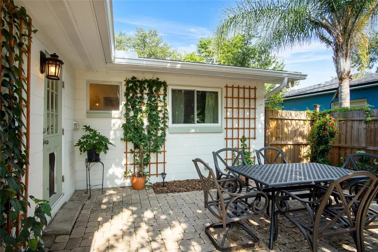
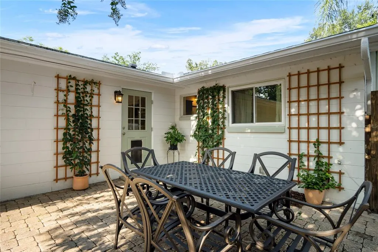
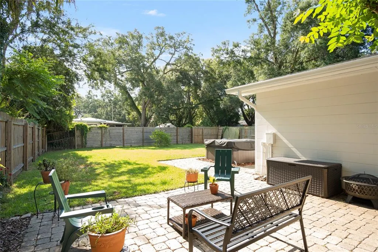
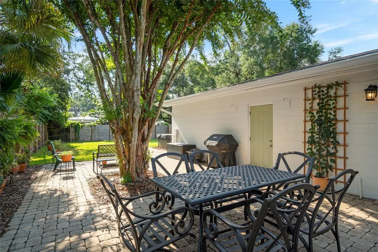
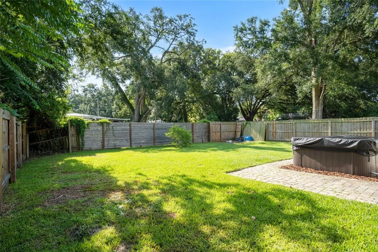
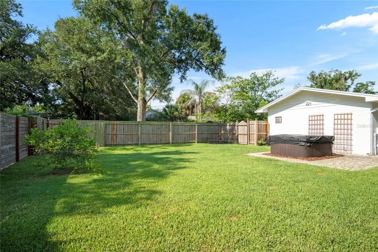
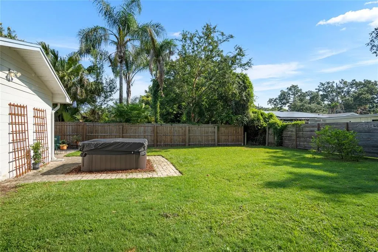
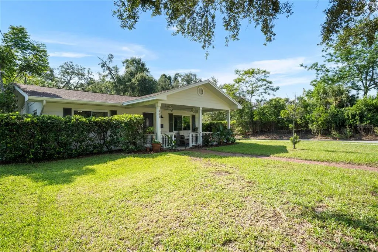
From the moment you arrive, you'll fall in love with this picture-perfect home, where outstanding curb appeal is just the beginning. Nestled in the highly sought-after Fern Creek/Colonial town area, this beautifully maintained 2-bedroom, 1.5-bath residence perfectly blends classic character with thoughtful modern updates. Step inside to discover a stunning, renovated kitchen featuring elegant quartz countertops, stainless steel appliances, and a custom coffee bar complete with a soapstone countertop, built-in shelving, and a wine refrigerator—creating the perfect space to start your mornings or unwind at the end of the day. Throughout the home, you'll appreciate the warmth of wood and tile flooring, crown molding, and abundant natural light. The spacious indoor laundry room offers additional storage or the flexibility to create a hobby or workspace. Major improvements include a new roof and energy-efficient double-pane windows installed in 2022, plus the convenience of a tankless water heater. Enjoy your morning coffee on the inviting front porch or spend evenings entertaining in the large, private, fenced backyard—ideal for grilling, gathering with family and friends, or giving your four-legged family members plenty of room to play. A rare two-car garage provides ample parking and storage. Perfectly positioned just minutes from the Milk District, Baldwin Park, downtown Orlando, popular restaurants, shopping, grocery stores, and convenient access to Colonial Drive, SR 408, and I-4, this home offers the lifestyle today's buyers are searching for. Homes with this much charm, character, and location don't come along often. Schedule your private showing today and discover why this could be the one you've been waiting to call home!
| Elementary School | Middle School | High School |
|---|---|---|
| Lake Como Elem Elementary School | Howard Middle Middle School | Edgewater High High School |
| Price History | |
|---|---|
| 7/21/2026 | Listed $499,999 |
| 8/17/2026 | 2$487,500 |
General Features
| Sewer | Public Sewer |
|---|---|
| Heating | Central |
| Cooling | Central Air |
| Utilities | BB/HS Internet Available,Cable Available,Cable Connected,Electricity Available,Sewer Available,Sewer Connected,Water Available,Water Connected |
| Possession | Close Of Escrow |
| Roof | Shingle |
| Appliances | Dishwasher,Disposal,Dryer,Electric Water Heater,Microwave,Range,Refrigerator,Tankless Water Heater,Washer,Wine Refrigerator |
| Zoning | R-1A/T |
| Garage Spaces | 2 |
| Construction Materials | Block,Concrete |
| Year Built | 1968 |
| Levels | One |
| Property Subtype | Single Family Residence |
| Tax Year | 2025 |
| Ownership | Fee Simple |
| County | Orange |
| New Construction | false |
| Property Type | Residential |
| Attached Garage | true |
| Subdivision Name | HENTZ 1ST ADD |
| Facing Direction | West |
| Garage Y/N | true |
| Total Rooms | 4 |
| Full Baths | 1 |
| Status | Active |
| Directions | From I-4 and Colonial Drive, head east on Colonial Drive. Go past Mills Avenue and turn right on N. Fern Creek Avenue. Turn left on E. Amelia Street and left on Meridale. The home will be immediately on your right. |
| High School | Edgewater High |
| City | ORLANDO |
| Senior Community Y/N | false |
| MLS Area | 32803 - Orlando/Colonial Town |
| Lot Size Units | Square Feet |
| Lot Size Square Feet | 7416 |
| Carport Y/N | false |
| Listing Terms | Cash,Conventional,FHA,VA Loan |
| Spa Features | Above Ground |
| Elementary School | Lake Como Elem |
| Land Lease Y/N | false |
| Tax Annual Amount | 4530.31 |
| Middle/Junior High School | Howard Middle |
| Additional Parcels Y/N | false |
| Lease Considered Y/N | true |
| Virtual Tour | https://www.zillow.com/view-imx/42a958a8-805d-4b34-abb4-c03c51bdeb1e?setAttribution=mls&wl=true&initialViewType=pano&utm_source=dashboard |
| Building Area Units | Square Feet |
| Living Area Units | Square Feet |
| Standard Status | Active |
| Occupancy Type | Owner |
| Tax Lot | 69 |
| Legal Description | S 85 FT OF E 135 FT OF W 495 FT OF SE1/4OF NW1/4 OF NW1/4 (LESS S 30 FT FOR R/W) OF SEC 30-22-30 |
| Minimum Lease | 7 Months |
| Water Access Y/N | false |
| Additional Rooms | Inside Utility |
| Water View Y/N | false |
| Flood Zone Code | X |
| In Law Suite YN | false |
| Flood Zone Code X | Yes |
Interior Features
| Interior Amenities | Ceiling Fan(s),Crown Molding,Solid Surface Counters |
|---|---|
| Flooring | Tile,Hardwood |
| Furnished Y/N | Unfurnished |
| Total Stories | 1 |
| Air Conditioning Y/N | true |
| Heating Y/N | true |
| Fireplace Y/N | false |
| Half Baths | 1 |
| Laundry Features | Electric Dryer Hookup,Inside,Laundry Room,Washer Hookup |
| Total Bedrooms | 2 |
| LivingAreaSource | Public Records |
| Total Baths | 2 |
Exterior Features
| Exterior Amenities | Rain Gutters,Sidewalk |
|---|---|
| Fencing | Wood |
| Parking Features | Driveway,Garage Faces Side |
| Lot Features | Sidewalk |
| Water Source | Public |
| Lot Size Area | 7416 |
| Foundation Details | Slab |
| Spa | true |
| Building Area Total | 1823 |
| Lot Size Acres | 0.17 |
| Road Surface Type | Asphalt |
| Private Pool | false |
| Waterfront Y/N | false |
| Covered Spaces | 2 |
Amenities
- Foreclosure
- Views
- Short Sale
- New Construction
- Adult 55+
- Lease To Own
- No HOA Fees
- Furnished
- Primary On Main
- Air Conditioning
- Seller Finance
- Green
- Fixer Upper
- Horse
- Golf
- Fireplace
- Deck
- Garage
- Basement
- Pool
Property vs Single Family Average in 32803
Price
Taxes
Year Built
 Copyright © MFRMLS.com All information deemed reliable but not guaranteed. All properties are subject to prior sale, change or withdrawal. Neither listing broker(s) or information provider(s) shall be responsible for any typographical errors, misinformation, misprints and shall be held totally harmless. Listing(s) information is provided for consumers personal, non-commercial use and may not be used for any purpose other than to identify prospective properties consumers may be interested in purchasing. Information on this site was last updated Last updated on September 18, 2026 11:56 AM UTC The listing information on this page last changed on Last updated on September 18, 2026 11:56 AM UTCd. The data relating to real estate for sale on this website comes in part from the Internet Data Exchange program of MFR MLS.
All information deemed reliable but not guaranteed. All properties are subject to prior sale, change or withdrawal. Neither listing broker(s) or information provider(s) shall be responsible for any typographical errors, misinformation, misprints and shall be held totally harmless. Listing(s) information is provided for consumers personal, non-commercial use and may not be used for any purpose other than to identify prospective properties consumers may be interested in purchasing.
Updated on September 18, 2026 11:56 AM UTC
Copyright © MFRMLS.com All information deemed reliable but not guaranteed. All properties are subject to prior sale, change or withdrawal. Neither listing broker(s) or information provider(s) shall be responsible for any typographical errors, misinformation, misprints and shall be held totally harmless. Listing(s) information is provided for consumers personal, non-commercial use and may not be used for any purpose other than to identify prospective properties consumers may be interested in purchasing. Information on this site was last updated Last updated on September 18, 2026 11:56 AM UTC The listing information on this page last changed on Last updated on September 18, 2026 11:56 AM UTCd. The data relating to real estate for sale on this website comes in part from the Internet Data Exchange program of MFR MLS.
All information deemed reliable but not guaranteed. All properties are subject to prior sale, change or withdrawal. Neither listing broker(s) or information provider(s) shall be responsible for any typographical errors, misinformation, misprints and shall be held totally harmless. Listing(s) information is provided for consumers personal, non-commercial use and may not be used for any purpose other than to identify prospective properties consumers may be interested in purchasing.
Updated on September 18, 2026 11:56 AM UTC
 Copyright Southeast Florida Multiple Listing Service © 2026. Accuracy of listing information is not guaranteed. Listing information is provided for personal consumer, non-commercial use, solely to identify potential properties for potential purchase. All other use is strictly prohibited, is a violation of the terms of use, and may violate federal and state law.
Data Last Updated: September 18, 2026 11:47 AM UTC
Copyright Southeast Florida Multiple Listing Service © 2026. Accuracy of listing information is not guaranteed. Listing information is provided for personal consumer, non-commercial use, solely to identify potential properties for potential purchase. All other use is strictly prohibited, is a violation of the terms of use, and may violate federal and state law.
Data Last Updated: September 18, 2026 11:47 AM UTC
