
Primary on Main
Address
5298 Yaupon Street, ORLANDO, FL
Price
$ 264,900
Property Attributes
- MLS#O6420299
- TypeSingle Family
- Listing Status Pending
- CountyOrange
- CityORLANDO
- AreaOrlando/Orlo Vista/Richmond Heights
- NeighborhoodTIMBERLEAF VILLAGE PH 01
- Zip32811
- StyleContemporary
- Year Built1997
- Taxes$ 3211
- Price$ 264,900
- Bedrooms3
- Full Bathrooms2
- Half Bathrooms0
- Sqr Footage1048
- Lot Size0.16 Acres
Data Source:
Stellar MLS
Property Description
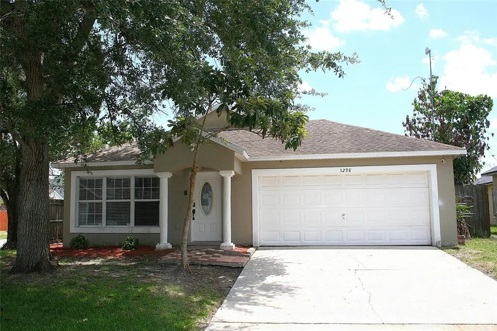
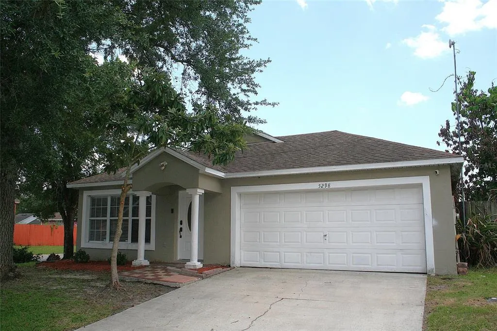
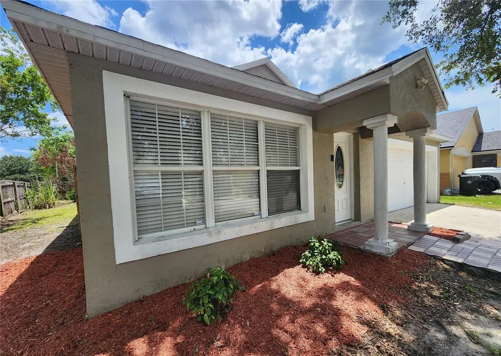
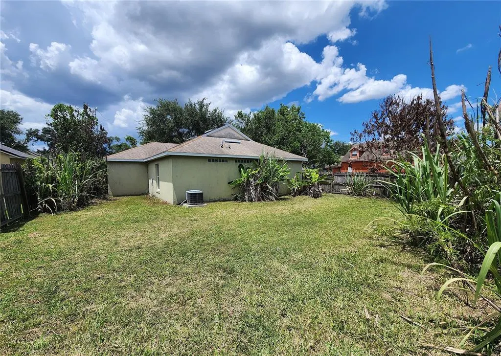
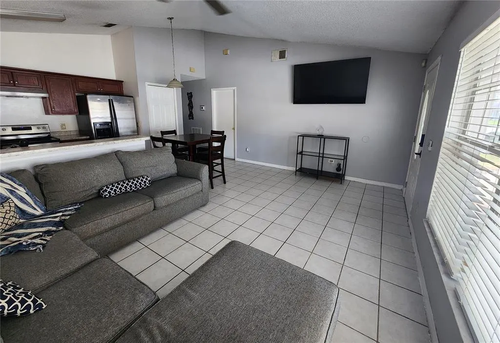
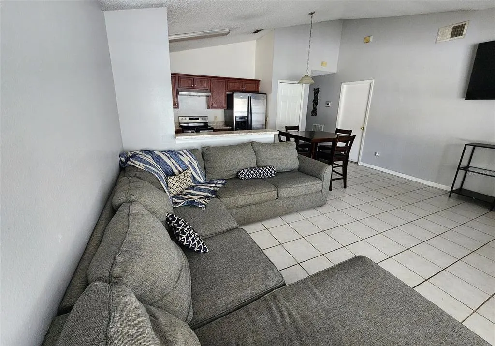
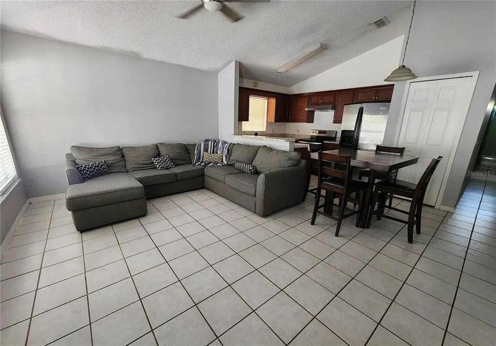
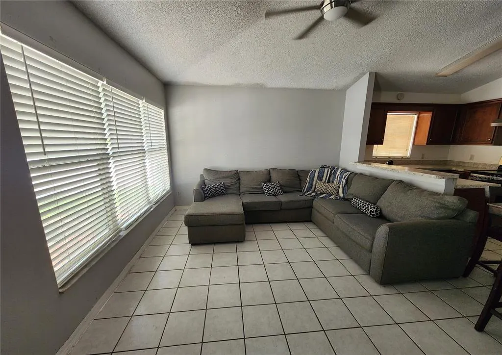
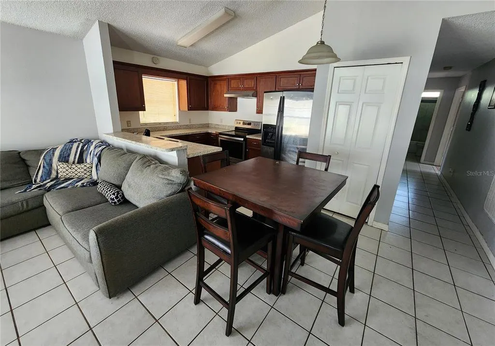
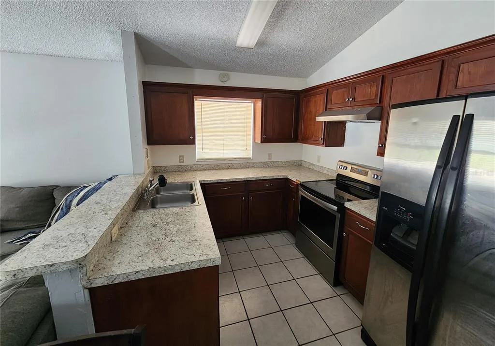
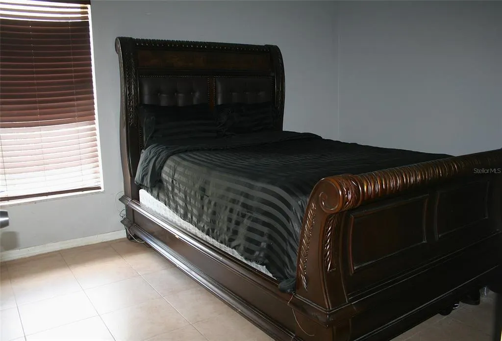
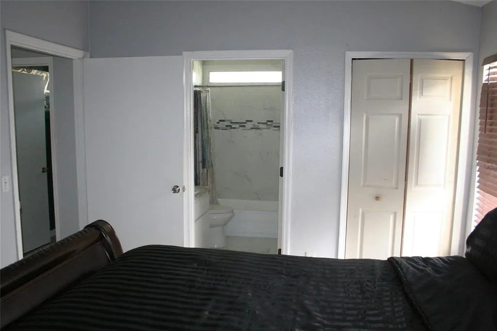
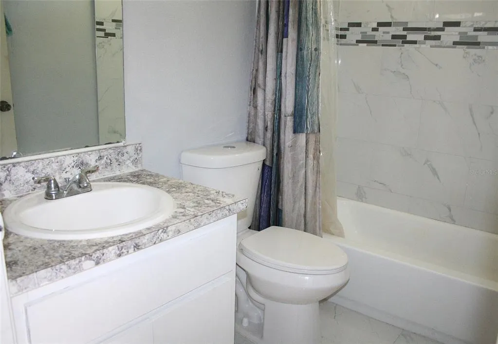
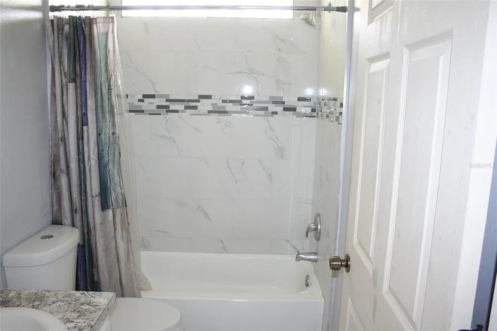
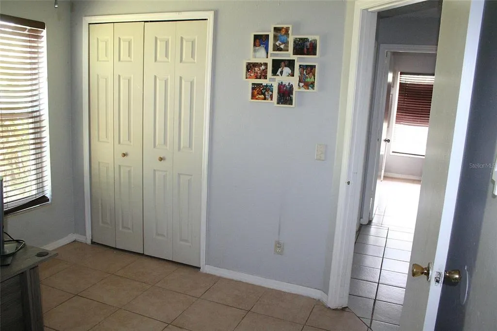
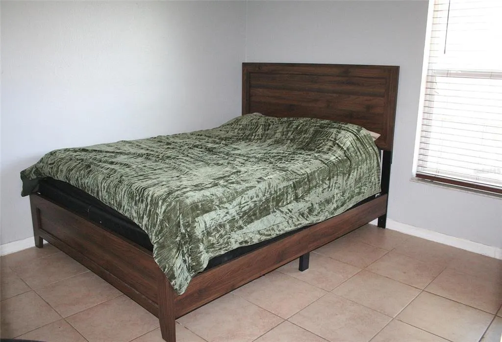
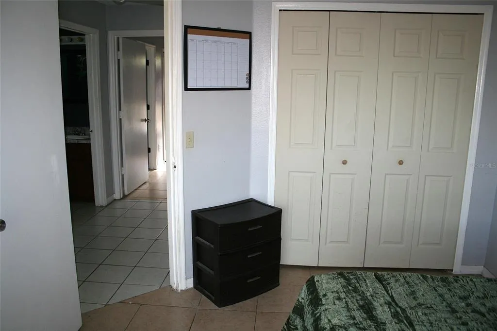
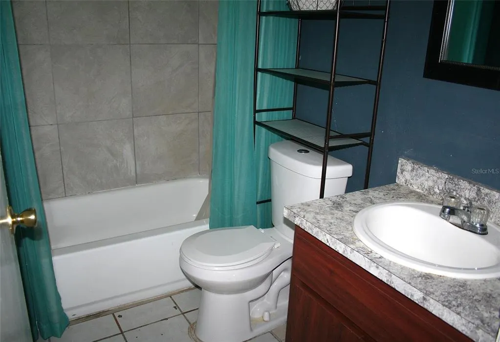
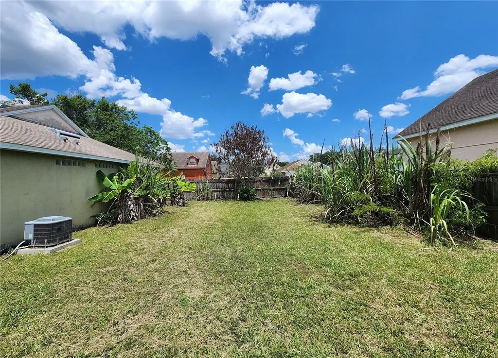
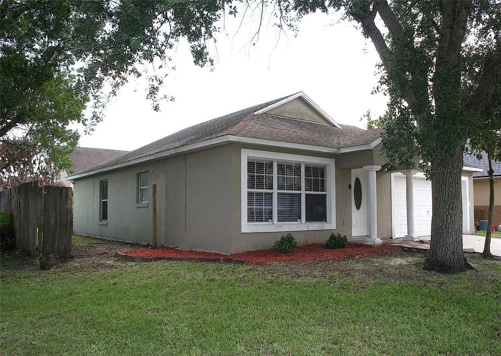
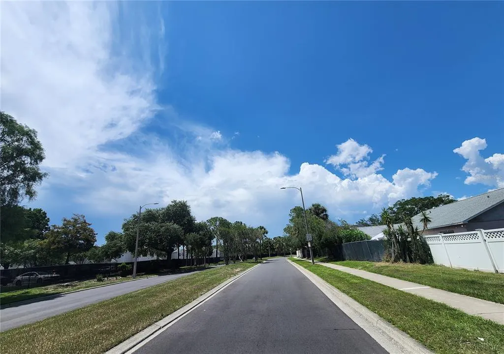
Welcome home to this delightful 3-bedroom, 2-bathroom residence perfectly situated on a highly desirable corner lot in the absolute heart of Orlando. Offering the ultimate blend of prime location, character, and exceptional value, this property is a rare find at a great price for the area. Step inside to discover a spacious bright layout with soaring ceilings packed with potential! While the home needs a little cosmetic TLC to make it truly your own, it provides the perfect blank canvas to customize finishes, add personal touches, and build instant equity. Plus, the expensive structural upgrades are already done for you: peace of mind comes built-in with a newer roof (2018) and a newer HVAC system (2020), ensuring great energy efficiency and saving you from major immediate expenses. Master bathroom also has recently been remodeled with a modern flare! The true crown jewel of this property is the expansive, lush corner backyard. This space offers limitless space for weekend barbecues, gardening, pets, or even a future pool design. Living in the heart of the city means you are just minutes away from Orlando’s best dining, shopping, major highways, and ONLY 30 +/- min to the attractions! This adorable home is a must-see. Opportunities in this price point do not last long!
| Elementary School | Middle School | High School |
|---|---|---|
| Orlo Vista Elem Elementary School | Carver Middle Middle School | Jones High High School |
| Price History | |
|---|---|
| 6/27/2026 | Listed $269,900 |
| 7/13/2026 | 2$264,900 |
General Features
| Sewer | Public Sewer |
|---|---|
| Heating | Central,Electric |
| Cooling | Central Air |
| Utilities | BB/HS Internet Available,Cable Available,Cable Connected,Electricity Available,Electricity Connected,Sewer Available,Sewer Connected,Water Available,Water Connected |
| Possession | Close Of Escrow |
| Roof | Shingle |
| Appliances | Dishwasher,Dryer,Electric Water Heater,Range,Refrigerator |
| Zoning | PD |
| Garage Spaces | 2 |
| Patio/Porch Features | None |
| Architectural Style | Contemporary |
| Construction Materials | Block,Stucco |
| Pets Allowed | Breed Restrictions,Cats OK,Dogs OK |
| Year Built | 1997 |
| Levels | One |
| Property Subtype | Single Family Residence |
| Tax Year | 2025 |
| Ownership | Fee Simple |
| Community Features | Deed Restrictions |
| County | Orange |
| New Construction | false |
| Property Type | Residential |
| Attached Garage | true |
| Subdivision Name | TIMBERLEAF VILLAGE PH 01 |
| Facing Direction | North |
| Garage Y/N | true |
| Total Rooms | 6 |
| Full Baths | 2 |
| Status | Pending |
| Directions | From W Colonial Dr and Kirkman, Go South on S Kirkman Rd, Turn Left onto Raleigh St, Then Left on Timberleaf Blvd, Stay Left on Timberleaf, Left on Sago Ln, Then a Quick Left and The Home will be on the Left side! |
| High School | Jones High |
| City | ORLANDO |
| Association Name | n/a |
| Senior Community Y/N | false |
| MLS Area | 32811 - Orlando/Orlo Vista/Richmond Heights |
| Lot Size Units | Square Feet |
| Lot Size Square Feet | 7080 |
| Carport Y/N | false |
| Listing Terms | Cash,Conventional,FHA |
| Elementary School | Orlo Vista Elem |
| Land Lease Y/N | false |
| Tax Annual Amount | 3211 |
| Middle/Junior High School | Carver Middle |
| Property Condition | Completed |
| Additional Parcels Y/N | false |
| Lease Considered Y/N | true |
| AssociationName2 | Master Villages of Timberleaf |
| Building Area Units | Square Feet |
| Living Area Units | Square Feet |
| Standard Status | Pending |
| Occupancy Type | Owner |
| Tax Lot | 2 |
| Legal Description | TIMBERLEAF VILLAGE LOT 2 PH 1 31/90 LOT27 |
| Minimum Lease | 7 Months |
| Water Access Y/N | false |
| Water View Y/N | false |
| Flood Zone Code | X |
| In Law Suite YN | false |
| Flood Zone Code X | Yes |
| DockY/N | false |
Interior Features
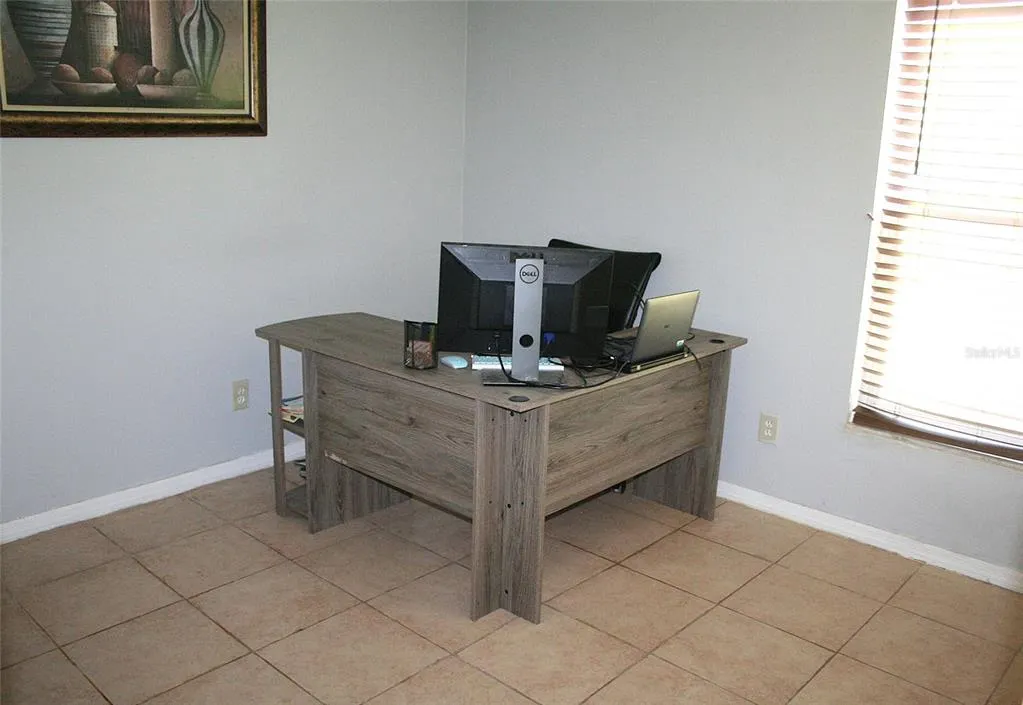
| Interior Amenities | Cathedral Ceiling(s),Ceiling Fan(s),Eating Space In Kitchen,High Ceilings,Kitchen/Family Room Combo,Open Floorplan,Primary Bedroom Main Floor,Vaulted Ceiling(s),Walk-In Closet(s) |
|---|---|
| Flooring | Ceramic Tile |
| Furnished Y/N | Unfurnished |
| Air Conditioning Y/N | true |
| Heating Y/N | true |
| Window Features | Blinds |
| Fireplace Y/N | false |
| Laundry Features | In Garage |
| Total Bedrooms | 3 |
| LivingAreaSource | Public Records |
| Total Baths | 2 |
Exterior Features
| Exterior Amenities | Garden |
|---|---|
| Vegetation | Mature Landscaping,Oak Trees,Trees/Landscaped |
| Fencing | Other,Wood |
| Parking Features | Driveway,Parking Pad |
| Lot Features | Corner Lot,City Lot,Landscaped,Level |
| Water Source | Public |
| Lot Size Area | 7080 |
| Foundation Details | Slab |
| Spa | false |
| Building Area Total | 1494 |
| Lot Size Acres | 0.16 |
| Road Surface Type | Paved |
| Private Pool | false |
| Waterfront Y/N | false |
| Covered Spaces | 2 |
| Road Frontage Type | Street Paved |
| Road Responsibility | Public Maintained Road |
Amenities
- Foreclosure
- Views
- Short Sale
- New Construction
- Adult 55+
- Lease To Own
- No HOA Fees
- Furnished
- Primary On Main
- Air Conditioning
- Seller Finance
- Green
- Fixer Upper
- Horse
- Golf
- Fireplace
- Deck
- Garage
- Basement
- Pool
Property vs Single Family Average in 32811
Price
Taxes
Year Built
 Copyright © MFRMLS.com All information deemed reliable but not guaranteed. All properties are subject to prior sale, change or withdrawal. Neither listing broker(s) or information provider(s) shall be responsible for any typographical errors, misinformation, misprints and shall be held totally harmless. Listing(s) information is provided for consumers personal, non-commercial use and may not be used for any purpose other than to identify prospective properties consumers may be interested in purchasing. Information on this site was last updated Last updated on September 18, 2026 11:56 AM UTC The listing information on this page last changed on Last updated on September 18, 2026 11:56 AM UTCd. The data relating to real estate for sale on this website comes in part from the Internet Data Exchange program of MFR MLS.
All information deemed reliable but not guaranteed. All properties are subject to prior sale, change or withdrawal. Neither listing broker(s) or information provider(s) shall be responsible for any typographical errors, misinformation, misprints and shall be held totally harmless. Listing(s) information is provided for consumers personal, non-commercial use and may not be used for any purpose other than to identify prospective properties consumers may be interested in purchasing.
Updated on September 18, 2026 11:56 AM UTC
Copyright © MFRMLS.com All information deemed reliable but not guaranteed. All properties are subject to prior sale, change or withdrawal. Neither listing broker(s) or information provider(s) shall be responsible for any typographical errors, misinformation, misprints and shall be held totally harmless. Listing(s) information is provided for consumers personal, non-commercial use and may not be used for any purpose other than to identify prospective properties consumers may be interested in purchasing. Information on this site was last updated Last updated on September 18, 2026 11:56 AM UTC The listing information on this page last changed on Last updated on September 18, 2026 11:56 AM UTCd. The data relating to real estate for sale on this website comes in part from the Internet Data Exchange program of MFR MLS.
All information deemed reliable but not guaranteed. All properties are subject to prior sale, change or withdrawal. Neither listing broker(s) or information provider(s) shall be responsible for any typographical errors, misinformation, misprints and shall be held totally harmless. Listing(s) information is provided for consumers personal, non-commercial use and may not be used for any purpose other than to identify prospective properties consumers may be interested in purchasing.
Updated on September 18, 2026 11:56 AM UTC
 Copyright Southeast Florida Multiple Listing Service © 2026. Accuracy of listing information is not guaranteed. Listing information is provided for personal consumer, non-commercial use, solely to identify potential properties for potential purchase. All other use is strictly prohibited, is a violation of the terms of use, and may violate federal and state law.
Data Last Updated: September 18, 2026 11:47 AM UTC
Copyright Southeast Florida Multiple Listing Service © 2026. Accuracy of listing information is not guaranteed. Listing information is provided for personal consumer, non-commercial use, solely to identify potential properties for potential purchase. All other use is strictly prohibited, is a violation of the terms of use, and may violate federal and state law.
Data Last Updated: September 18, 2026 11:47 AM UTC
