
Open House Sat, Sep 19th 02:00 PM - 04:00 PM - Price Reduction - Primary on Main - Eco Friendly

Address
19307 Banfield Place, ORLANDO, FL
Price
$ 658,000
Property Attributes
- MLS#O6419912
- TypeSingle Family
- Listing Status Active
- CountyOrange
- CityORLANDO
- AreaOrlando/Airport/Alafaya/Lake Nona
- NeighborhoodPOITRAS EAST N-7
- Zip32827
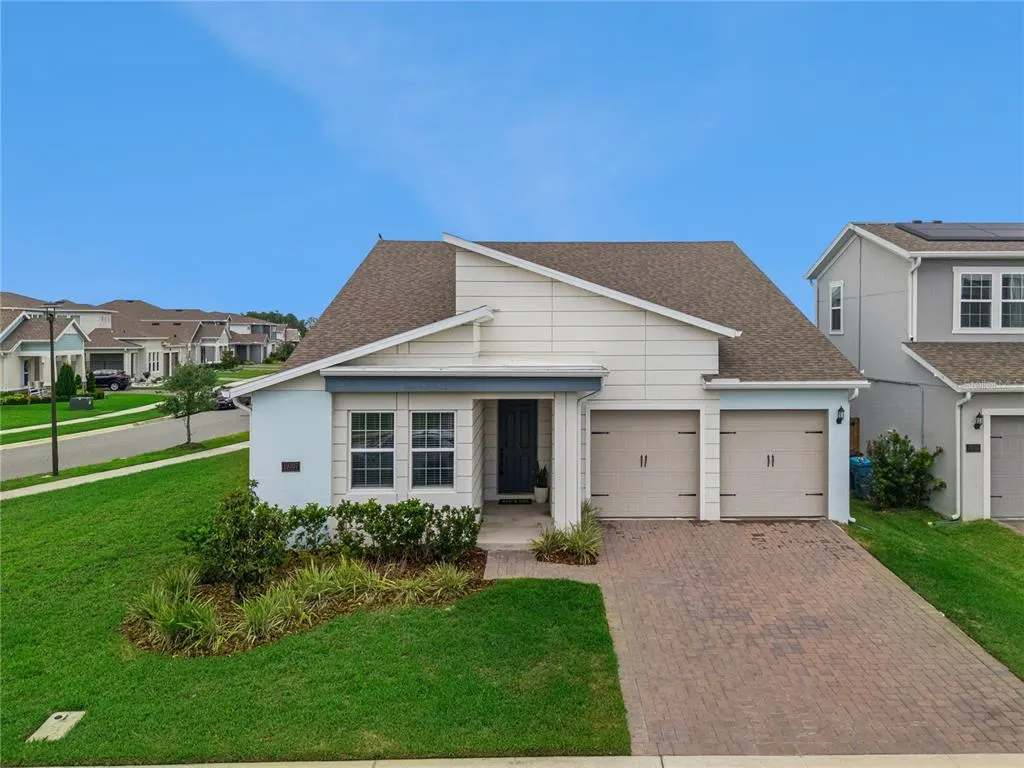
- StyleContemporary
- Year Built2023
- Taxes$ 10667
- Price$ 658,000
- Bedrooms3
- Full Bathrooms2
- Half Bathrooms0
- Sqr Footage2179
- Lot Size0.2 Acres
Data Source:
Stellar MLS
Property Description
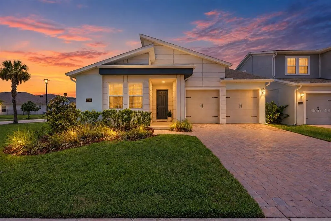
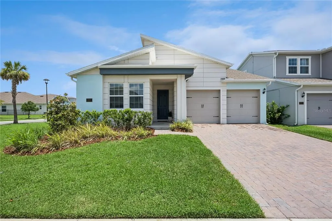
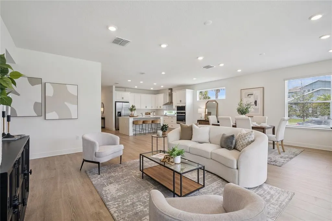
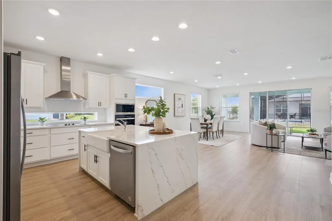
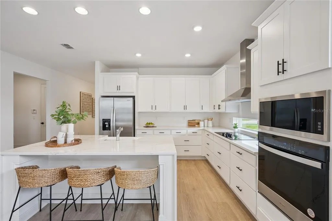
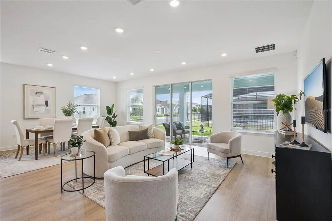
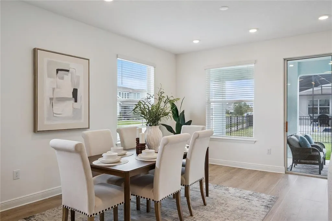
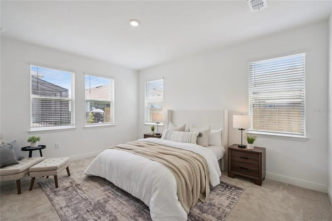
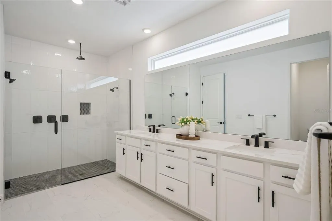
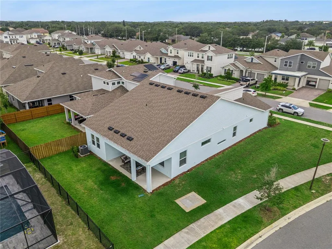
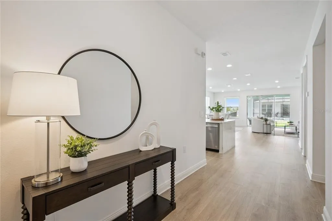
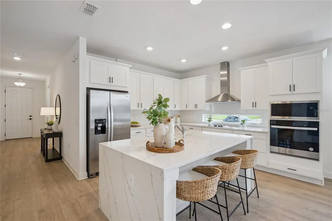
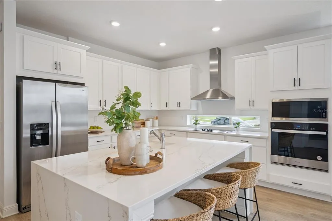
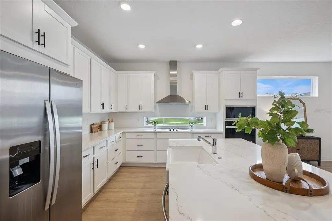
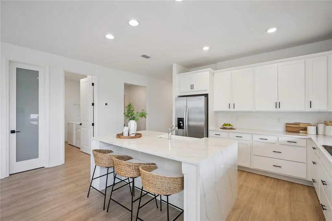
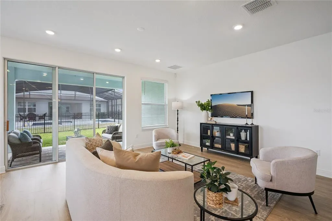
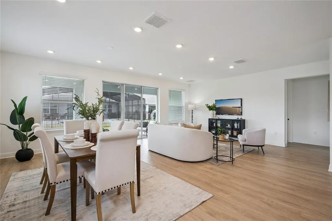
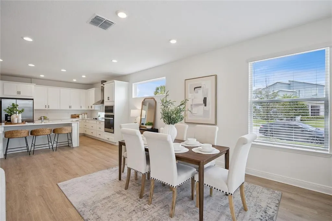
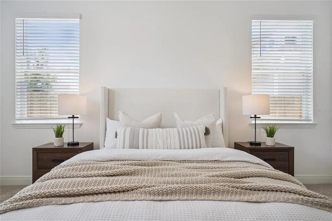
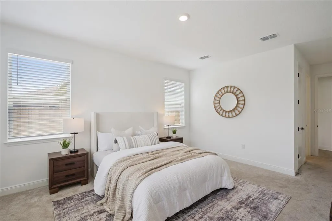
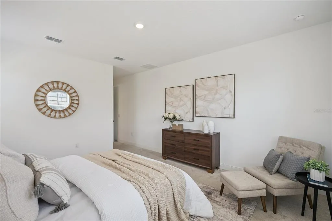
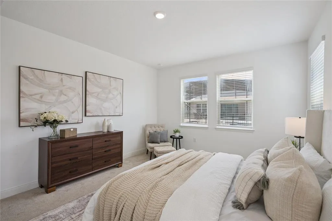
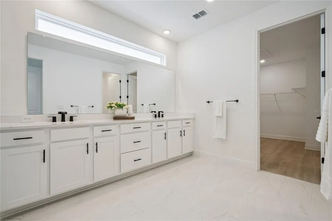
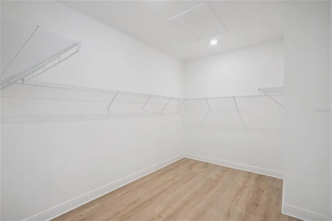
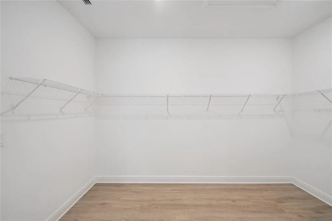
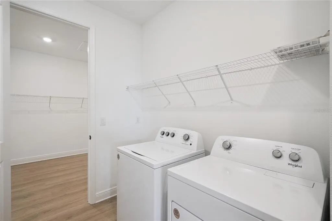
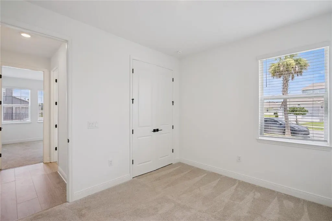
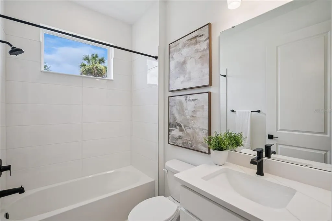
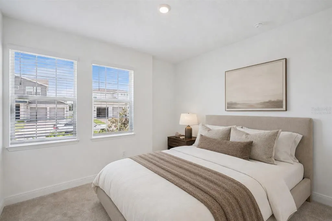
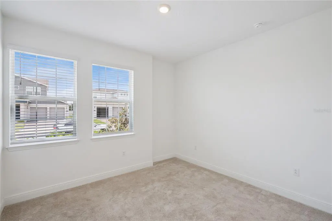
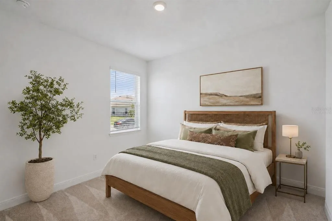
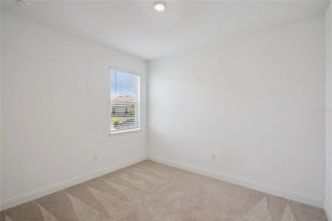
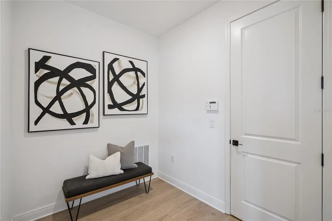
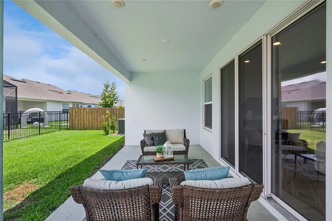
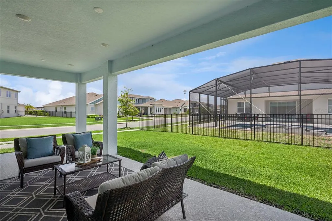
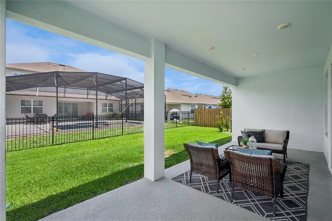
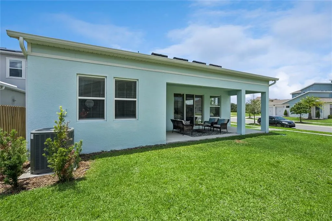
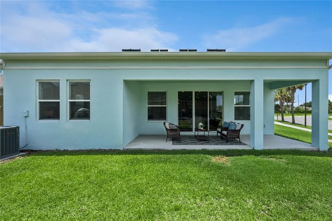
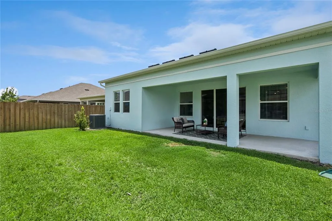
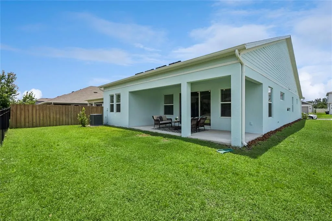
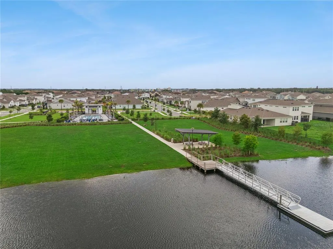
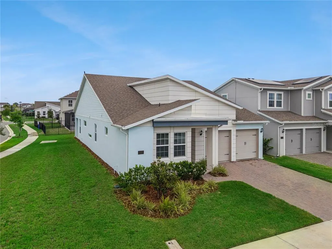
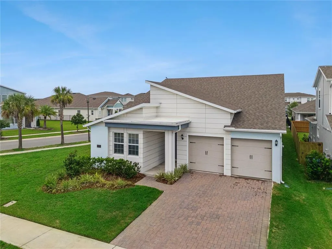
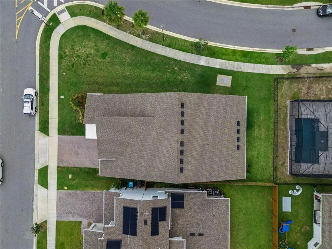
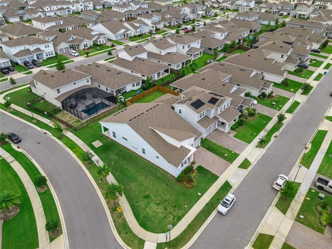
Virtually Staged. POOL DOES NOT EXIST* FIRST-YEAR INTEREST RATE AS LOW AS 4.9%—WITH ESTIMATED SAVINGS OF APPROXIMATELY $802 PER MONTH!* The seller is offering approximately $14,554 toward a 2-1 temporary rate buydown for a qualified buyer. Offered at $658,000, this beautifully finished FORMER BUILDER MODEL is located in the desirable SUMMERDALE PARK community of LAKE NONA. This 3-bedroom, 2-bath home offers 2,179 square feet of bright, open living space with a thoughtful split-bedroom floor plan, designer finishes and LUXURY VINYL FLOORING throughout. A covered front entry opens to a long foyer with two secondary bedrooms and a full bath privately positioned near the front of the home. The main living area features an open kitchen, dining and living room layout designed for everyday comfort and easy entertaining. The kitchen is a true centerpiece with soft-close cabinetry, quartz countertops, a WATERFALL-EDGE QUARTZ ISLAND, stainless steel appliances, built-in oven and microwave, cooktop with vent hood, modern black hardware and a clean, timeless design. The open living and dining spaces overlook the COVERED LANAI, bringing in natural light and creating an easy indoor-outdoor feel. Privately located at the rear of the home, the primary suite offers generous bedroom space, great natural light, a spacious walk-in closet and an elevated bath with dual vanities, modern black fixtures and a large walk-in shower with a glass enclosure. The primary bath connects to the walk-in closet, which provides DIRECT LAUNDRY ROOM ACCESS for added convenience. Additional highlights include a 2-car garage, recessed lighting, neutral finishes, a functional laundry room and the polished feel of a former builder model. The Charleston floor plan also offered a builder-designed OPTIONAL SECOND-FLOOR BONUS ROOM configuration. While this home was completed as a one-story model, available builder blueprints show the optional upstairs layout, giving a future owner the opportunity to explore additional living space, subject to buyer verification, permitting and approval. Located near Orlando International Airport, Lake Nona shopping and dining, Medical City, major roadways and area schools, this home offers style, function and convenience. *The 4.9% rate is temporary and applies only during the first year of the loan. Buyer must qualify. Loan terms, estimated savings, rates and seller contribution are subject to the buyer’s loan program, down payment, credit profile, prevailing interest rates and lender approval. Rates are not locked and may change.
| Middle School | High School |
|---|---|
| Luminary Middle Middle School | Lake Nona High High School |
| Price History | |
|---|---|
| 7/1/2026 | Listed $658,000 |
| 9/8/2026 | 1$649,000 |
| 9/15/2026 | 1$658,000 |
General Features
| Sewer | Public Sewer |
|---|---|
| Heating | Central,Electric |
| Cooling | Central Air |
| Utilities | Fiber Optics,Phone Available,Public,Sewer Connected,Sprinkler Recycled,Street Lights,Underground Utilities,Water Connected |
| Roof | Shingle |
| Appliances | Cooktop,Dishwasher,Disposal,Dryer,Electric Water Heater,Microwave,Range,Range Hood,Refrigerator,Washer |
| Zoning | PD/AN |
| HOA Fee | 541 |
| Garage Spaces | 2 |
| Association Fee Includes | Common Area Taxes,Community Pool,Internet |
| Patio/Porch Features | Covered,Rear Porch |
| Architectural Style | Contemporary |
| Security Features | Security System Owned,Smoke Detector(s) |
| Construction Materials | Block,Stucco,Wood Frame |
| Pets Allowed | Yes |
| Year Built | 2023 |
| Levels | One |
| Property Subtype | Single Family Residence |
| Tax Year | 2025 |
| Ownership | Fee Simple |
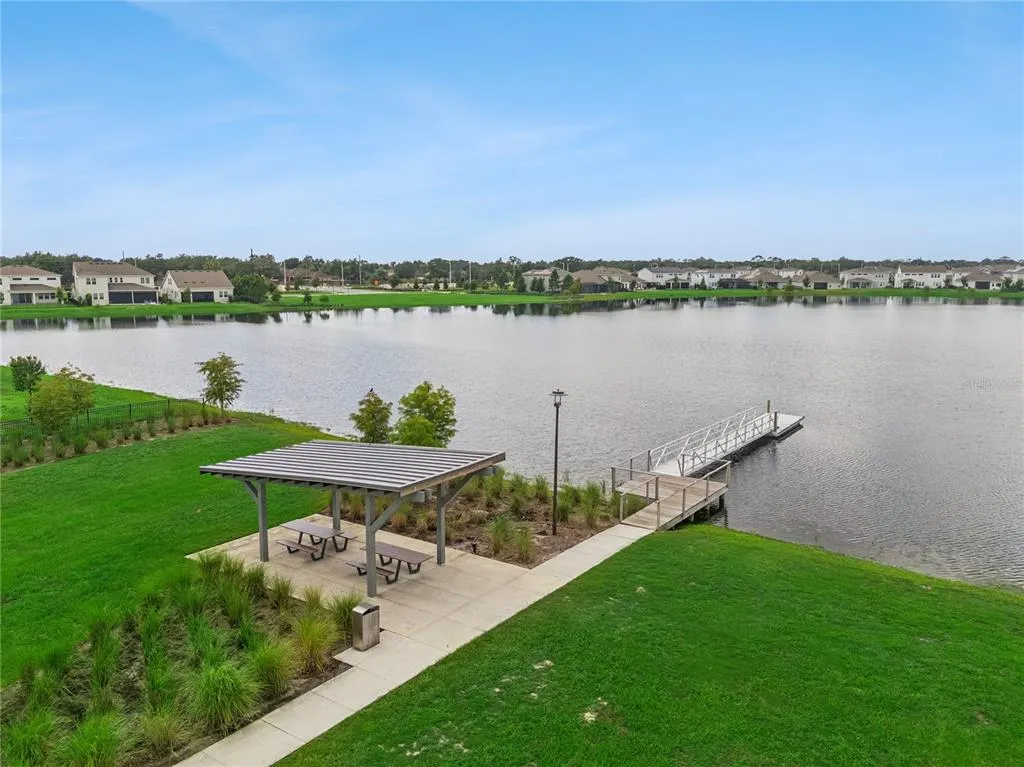
| Community Features | Deed Restrictions,Irrigation-Reclaimed Water,Park,Playground,Pool,Sidewalks |
| Assoc Fee Paid Per | Quarterly |
| County | Orange |
| New Construction | false |
| Property Type | Residential |
| Association Amenities | Park,Playground,Pool |
| Attached Garage | true |
| Energy Efficient | Appliances,HVAC |
| Subdivision Name | POITRAS EAST N-7 |
| Facing Direction | South |
| Garage Y/N | true |
| Green Water Conservation | Irrigation-Reclaimed Water |
| Total Rooms | 7 |
| Full Baths | 2 |
| Status | Active |
| Directions | From SR 417, take the Narcoossee Rd. exit and head south. Turn left onto Boggy Creek Rd., enter Summerdale Park at Lake Nona, turn onto Banfield Pl., and the property will be on the right. |
| High School | Lake Nona High |
| City | ORLANDO |
| Association Name | Franklin Gomez |
| Senior Community Y/N | false |
| MLS Area | 32827 - Orlando/Airport/Alafaya/Lake Nona |
| Lot Size Units | Square Feet |
| Lot Size Square Feet | 8515 |
| Carport Y/N | false |
| Listing Terms | Cash,Conventional,VA Loan |
| Land Lease Y/N | false |
| Tax Annual Amount | 10667 |
| Middle/Junior High School | Luminary Middle |
| Property Condition | Completed |
| Additional Parcels Y/N | false |
| Lease Considered Y/N | true |
| Virtual Tour | https://www.zillow.com/view-imx/09065638-1fd2-4fbd-bdb0-c95b981e91c9?wl=true&setAttribution=mls&initialViewType=pano |
| Building Area Units | Square Feet |
| Living Area Units | Square Feet |
| Builder Name | Dream Finders |
| Standard Status | Active |
| Occupancy Type | Vacant |
| TaxOtherAnnualAssessmentAmount | 1761 |
| Tax Lot | 78 |
| Legal Description | POITRAS EAST N-7 106/148 LOT 78 |
| Minimum Lease | 8-12 Months |
| Water Access Y/N | false |
| Monthly HOA Amount | 180.33 |
| Water View Y/N | false |
| Flood Zone Code | X |
| In Law Suite YN | false |
| Flood Zone Code X | Yes |
| DockY/N | false |
Interior Features
| Interior Amenities | Ceiling Fan(s),Eating Space In Kitchen,In Wall Pest System,Kitchen/Family Room Combo,Open Floorplan,Primary Bedroom Main Floor,Solid Surface Counters,Solid Wood Cabinets,Walk-In Closet(s),Window Treatments |
|---|---|
| Flooring | Carpet,Ceramic Tile,Luxury Vinyl |
| Furnished Y/N | Unfurnished |
| Air Conditioning Y/N | true |
| Heating Y/N | true |
| Window Features | Double Pane Windows,ENERGY STAR Qualified Windows,Insulated Windows,Low-Emissivity Windows,Window Treatments |
| Fireplace Y/N | false |
| Laundry Features | Inside,Laundry Room |
| Total Bedrooms | 3 |
| LivingAreaSource | Public Records |
| Total Baths | 2 |
Exterior Features
| Exterior Amenities | Irrigation System,Lighting,Private Mailbox,Sidewalk |
|---|---|
| Vegetation | Trees/Landscaped |
| Parking Features | Driveway |
| Lot Features | Corner Lot |
| Water Source | Public |
| Lot Size Area | 8515 |
| Foundation Details | Slab |
| Building Area Total | 3005 |
| Lot Size Acres | 0.2 |
| Road Surface Type | Asphalt,Paved |
| Private Pool | false |
| Waterfront Y/N | false |
| Covered Spaces | 2 |
| Builder Model | Charleston |
Amenities
- Foreclosure
- Views
- Short Sale
- New Construction
- Adult 55+
- Lease To Own
- No HOA Fees
- Furnished
- Primary On Main
- Air Conditioning
- Seller Finance
- Green
- Fixer Upper
- Horse
- Golf
- Fireplace
- Deck
- Garage
- Basement
- Pool
Property vs Single Family Average in 32827
Price
Taxes
Year Built
 Copyright © MFRMLS.com All information deemed reliable but not guaranteed. All properties are subject to prior sale, change or withdrawal. Neither listing broker(s) or information provider(s) shall be responsible for any typographical errors, misinformation, misprints and shall be held totally harmless. Listing(s) information is provided for consumers personal, non-commercial use and may not be used for any purpose other than to identify prospective properties consumers may be interested in purchasing. Information on this site was last updated Last updated on September 18, 2026 11:56 AM UTC The listing information on this page last changed on Last updated on September 18, 2026 11:56 AM UTCd. The data relating to real estate for sale on this website comes in part from the Internet Data Exchange program of MFR MLS.
All information deemed reliable but not guaranteed. All properties are subject to prior sale, change or withdrawal. Neither listing broker(s) or information provider(s) shall be responsible for any typographical errors, misinformation, misprints and shall be held totally harmless. Listing(s) information is provided for consumers personal, non-commercial use and may not be used for any purpose other than to identify prospective properties consumers may be interested in purchasing.
Updated on September 18, 2026 11:56 AM UTC
Copyright © MFRMLS.com All information deemed reliable but not guaranteed. All properties are subject to prior sale, change or withdrawal. Neither listing broker(s) or information provider(s) shall be responsible for any typographical errors, misinformation, misprints and shall be held totally harmless. Listing(s) information is provided for consumers personal, non-commercial use and may not be used for any purpose other than to identify prospective properties consumers may be interested in purchasing. Information on this site was last updated Last updated on September 18, 2026 11:56 AM UTC The listing information on this page last changed on Last updated on September 18, 2026 11:56 AM UTCd. The data relating to real estate for sale on this website comes in part from the Internet Data Exchange program of MFR MLS.
All information deemed reliable but not guaranteed. All properties are subject to prior sale, change or withdrawal. Neither listing broker(s) or information provider(s) shall be responsible for any typographical errors, misinformation, misprints and shall be held totally harmless. Listing(s) information is provided for consumers personal, non-commercial use and may not be used for any purpose other than to identify prospective properties consumers may be interested in purchasing.
Updated on September 18, 2026 11:56 AM UTC
 Copyright Southeast Florida Multiple Listing Service © 2026. Accuracy of listing information is not guaranteed. Listing information is provided for personal consumer, non-commercial use, solely to identify potential properties for potential purchase. All other use is strictly prohibited, is a violation of the terms of use, and may violate federal and state law.
Data Last Updated: September 18, 2026 11:47 AM UTC
Copyright Southeast Florida Multiple Listing Service © 2026. Accuracy of listing information is not guaranteed. Listing information is provided for personal consumer, non-commercial use, solely to identify potential properties for potential purchase. All other use is strictly prohibited, is a violation of the terms of use, and may violate federal and state law.
Data Last Updated: September 18, 2026 11:47 AM UTC
