
Open House Sat, Sep 19th 10:00 AM - 01:00 PM - Price Reduction
Address
205 Wilshire Drive, CASSELBERRY, FL
Price
$ 264,990
Property Attributes
- MLS#O6404065
- TypeSingle Family
- Listing Status Active
- CountySeminole
- CityCASSELBERRY
- AreaCasselberry
- NeighborhoodHEFTLER HOMES ORLANDO SECTION ONE
- Zip32707
- StyleColonial
- Year Built1959
- Taxes$ 2451
- Price$ 264,990
- Bedrooms3
- Full Bathrooms1
- Half Bathrooms0
- Sqr Footage855
- Lot Size0.18 Acres
Data Source:
Stellar MLS
Property Description
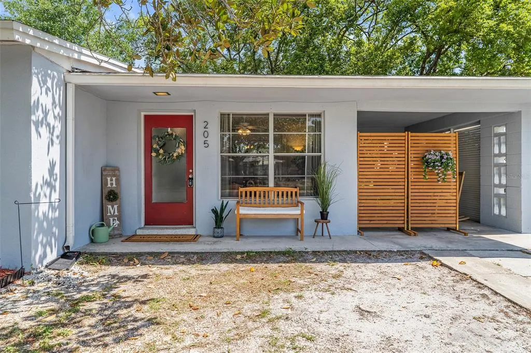
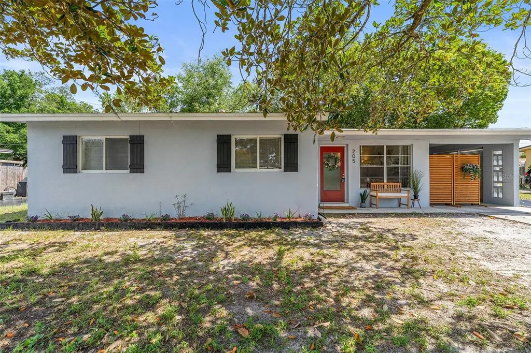
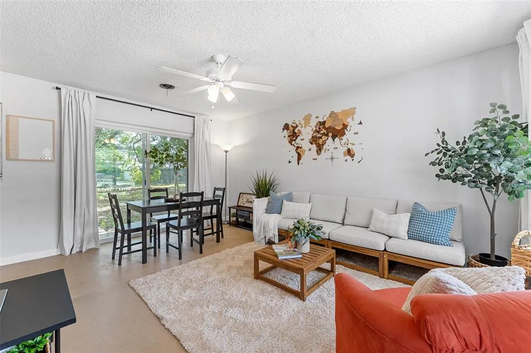
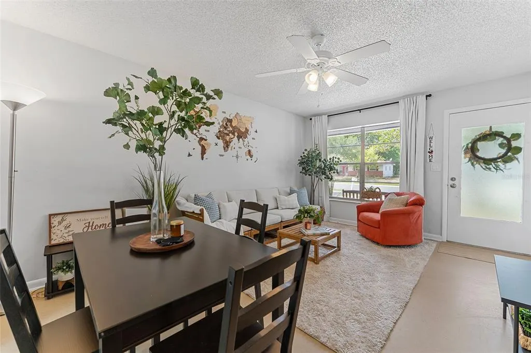
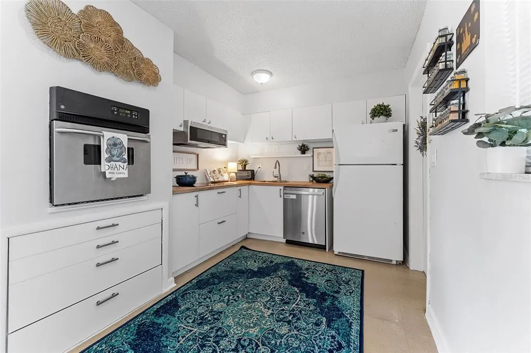
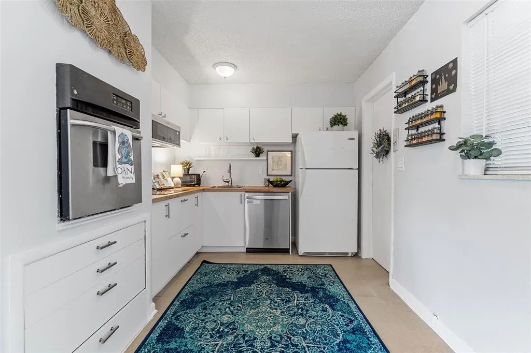
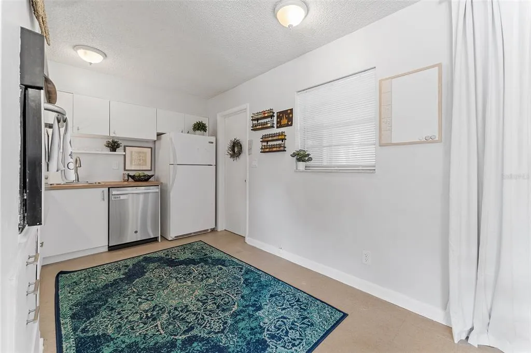
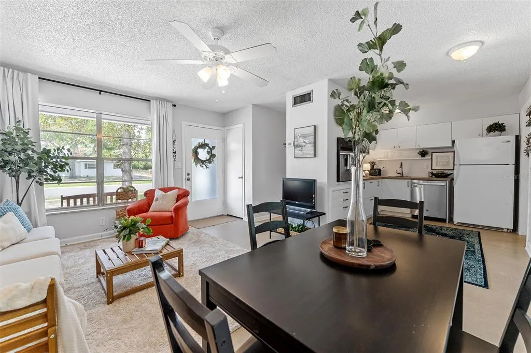
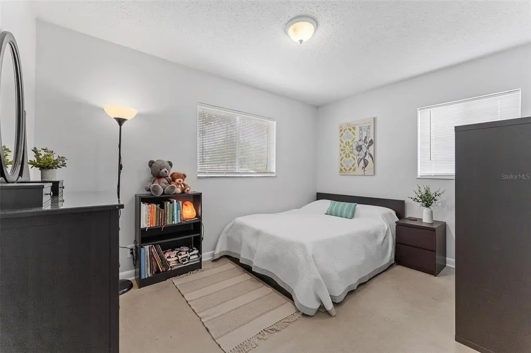
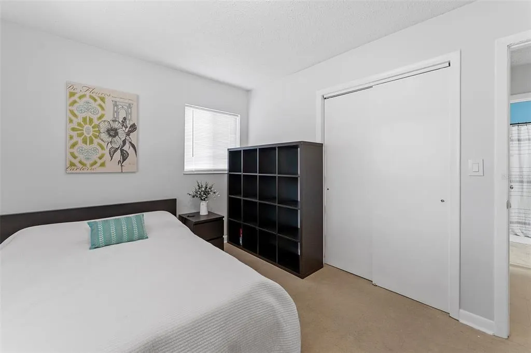
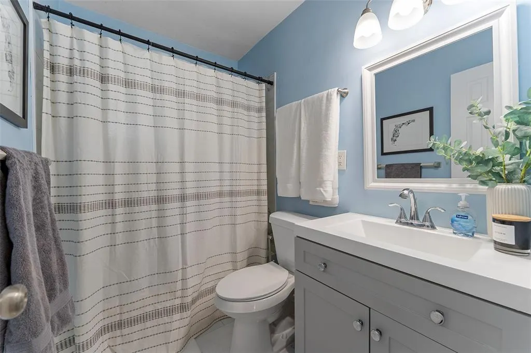
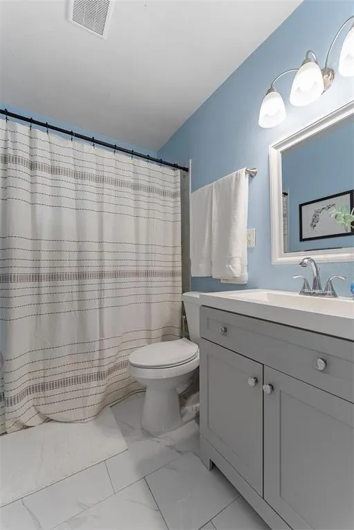
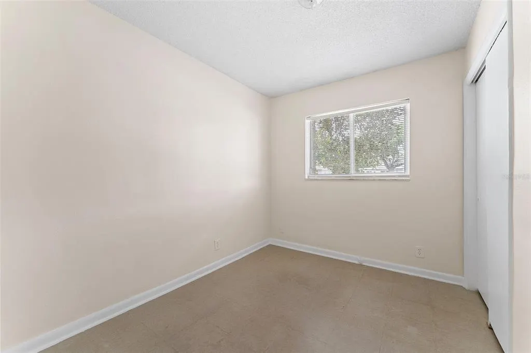
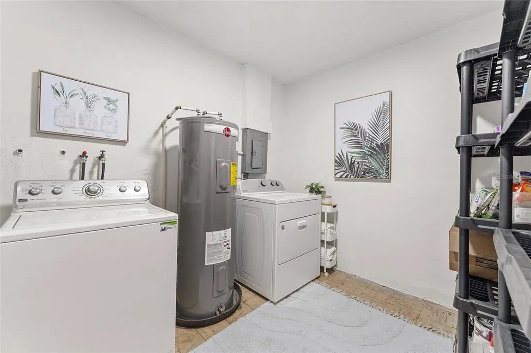
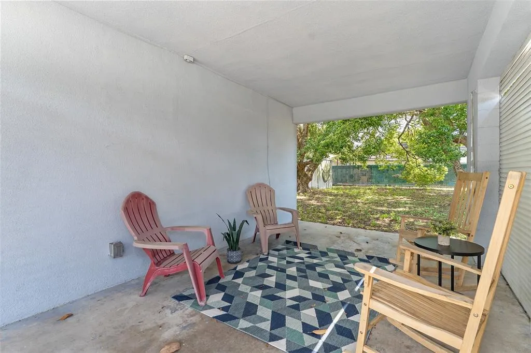
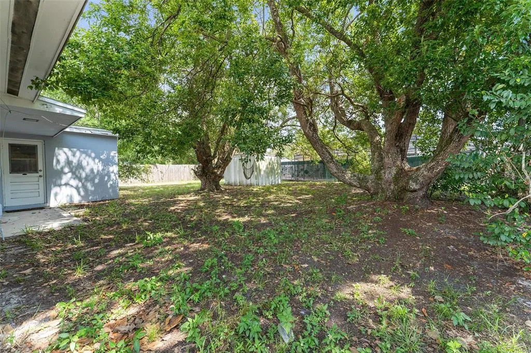
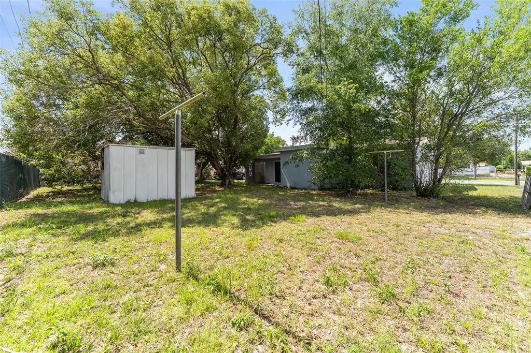
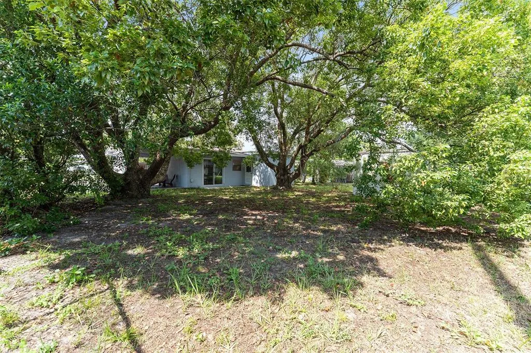
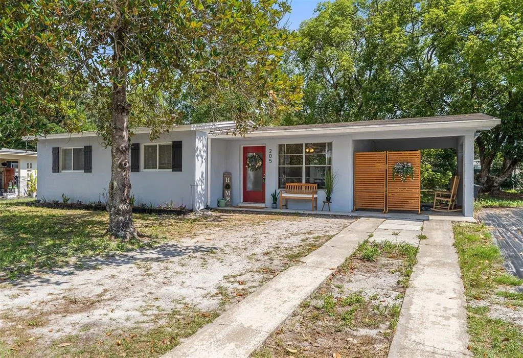
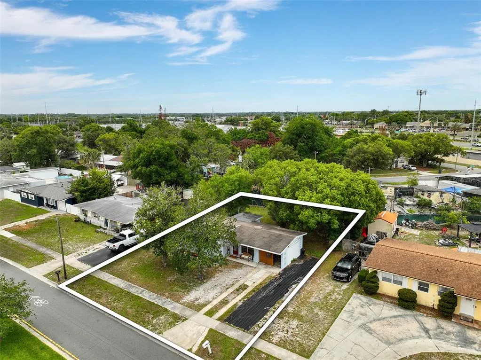
This cozy updated home is back on the market! Previous Buyer’s Inspection and appraisal went well — they had to cancel due to personal reasons. This CONCRETE BLOCK single family home on a SPACIOUS 0.18 ACRE LOT in a truly central location! The home features a carport for convenient covered parking, which also doubles as a covered porch space to enjoy the outdoors. The covered carport is an excellent set up for enclosing it in the future to add additional flex space! With NO HOA, you’ll appreciate the freedom to make the property work for your lifestyle, along with plenty of flexible parking. The comfortable interior layout flows easily from the living space into the dining area and the fully UPDATED KITCHEN with newer appliances. Down the hallway, you’ll find 3 bedrooms and a RENOVATED BATHROOM with a fresh, modern design that ties the home together. Main systems are already taken care of with UPDATED ELECTRICAL, NEWER HVAC (2022), WATER HEATER (2020), and RAIN GUTTERS upgraded with leaf filters. Roof (2013) is still in great shape. SLIDING GLASS DOOR in the living room was replaced in 2023, plus Washer and Dryer are included! Enjoy the LARGE BACKYARD equipped with a spacious STORAGE SHED. With a PRIME LOCATION, you’re just a 10–15 minute drive to Winter Park, Maitland, Tuskawilla, Winter Springs, and Altamonte Springs, with quick access to shopping, dining, parks, and everyday conveniences. TO SEE MORE OF THE HOUSE, WATCH THE VIDEO/VIRTUAL TOUR!
| Elementary School | Middle School | High School |
|---|---|---|
| Casselberry Elementary Elementary School | South Seminole Middle Middle School | Lake Howell High High School |
| Price History | |
|---|---|
| 6/4/2026 | Listed $285,000 |
| 8/18/2026 | 2$278,500 |
| 9/15/2026 | 5$264,990 |
General Features
| Sewer | Public Sewer |
|---|---|
| Heating | Central |
| Cooling | Central Air |
| Utilities | Public |
| Possession | Close Of Escrow |
| Roof | Shingle |
| Appliances | Dishwasher,Dryer,Microwave,Range,Refrigerator,Washer |
| Zoning | R-9 |
| Patio/Porch Features | Rear Porch |
| Architectural Style | Colonial |
| Construction Materials | Block,Stucco |
| Pets Allowed | Yes |
| Year Built | 1959 |
| Levels | One |
| Property Subtype | Single Family Residence |
| Tax Year | 2025 |
| Ownership | Fee Simple |
| County | Seminole |
| New Construction | false |
| Property Type | Residential |
| Subdivision Name | HEFTLER HOMES ORLANDO SECTION ONE |
| Facing Direction | North |
| Garage Y/N | false |
| Other Structures | Shed(s),Storage |
| Total Rooms | 8 |
| Full Baths | 1 |
| Status | Active |
| Directions | From Downtown Orlando, take I-4 Express via N Magnolia Ave, then continue onto FL-414 E/Maitland Blvd toward Fern Park. Follow Lake of the Woods Blvd and Fern Park Blvd to FL-436 E, turn right, then left onto Wilshire Dr. The property will be on your right. |
| High School | Lake Howell High |
| City | CASSELBERRY |
| Senior Community Y/N | false |
| MLS Area | 32707 - Casselberry |
| Lot Size Units | Square Feet |
| Lot Size Square Feet | 7725 |
| Carport Spaces | 1 |
| Carport Y/N | true |
| Listing Terms | Cash,Conventional,FHA,VA Loan |
| Elementary School | Casselberry Elementary |
| Land Lease Y/N | false |
| Tax Annual Amount | 2451 |
| Middle/Junior High School | South Seminole Middle |
| Additional Parcels Y/N | false |
| Lease Considered Y/N | true |
| Virtual Tour | https://player.vimeo.com/video/1197113245?h=2226a8a4ee&badge=0&autopause=0&player_id=0&app_id=58479 |
| Building Area Units | Square Feet |
| Living Area Units | Square Feet |
| Standard Status | Active |
| Occupancy Type | Owner |
| Tax Lot | 5 |
| Legal Description | LOT 5 BLK 3 HEFTLER HOMES ORLANDO SEC 1 PB 13 PGS 5 & 6 |
| Minimum Lease | 6 Months |
| Water Access Y/N | false |
| Additional Rooms | Inside Utility |
| Water View Y/N | false |
| Flood Zone Code | X |
| In Law Suite YN | false |
| Flood Zone Code X | Yes |
Interior Features
| Interior Amenities | Ceiling Fan(s),Living Room/Dining Room Combo,Window Treatments |
|---|---|
| Flooring | Other |
| Furnished Y/N | Unfurnished |
| Air Conditioning Y/N | true |
| Heating Y/N | true |
| Window Features | Blinds |
| Fireplace Y/N | false |
| Laundry Features | Electric Dryer Hookup,Laundry Room,Washer Hookup |
| Total Bedrooms | 3 |
| LivingAreaSource | Estimated |
| Total Baths | 1 |
Exterior Features
| Exterior Amenities | Sidewalk,Sliding Doors |
|---|---|
| Vegetation | Mature Landscaping |
| Lot Features | Sidewalk |
| Water Source | Public |
| Lot Size Area | 7725 |
| Foundation Details | Slab |
| Building Area Total | 955 |
| Lot Size Acres | 0.18 |
| Road Surface Type | Asphalt |
| Private Pool | false |
| Waterfront Y/N | false |
| Covered Spaces | 1 |
| Road Responsibility | Public Maintained Road |
Amenities
- Foreclosure
- Views
- Short Sale
- New Construction
- Adult 55+
- Lease To Own
- No HOA Fees
- Furnished
- Primary On Main
- Air Conditioning
- Seller Finance
- Green
- Fixer Upper
- Horse
- Golf
- Fireplace
- Deck
- Garage
- Basement
- Pool
Property vs Single Family Average in 32707
Price
Taxes
Year Built
 Copyright © MFRMLS.com All information deemed reliable but not guaranteed. All properties are subject to prior sale, change or withdrawal. Neither listing broker(s) or information provider(s) shall be responsible for any typographical errors, misinformation, misprints and shall be held totally harmless. Listing(s) information is provided for consumers personal, non-commercial use and may not be used for any purpose other than to identify prospective properties consumers may be interested in purchasing. Information on this site was last updated Last updated on September 18, 2026 11:56 AM UTC The listing information on this page last changed on Last updated on September 18, 2026 11:56 AM UTCd. The data relating to real estate for sale on this website comes in part from the Internet Data Exchange program of MFR MLS.
All information deemed reliable but not guaranteed. All properties are subject to prior sale, change or withdrawal. Neither listing broker(s) or information provider(s) shall be responsible for any typographical errors, misinformation, misprints and shall be held totally harmless. Listing(s) information is provided for consumers personal, non-commercial use and may not be used for any purpose other than to identify prospective properties consumers may be interested in purchasing.
Updated on September 18, 2026 11:56 AM UTC
Copyright © MFRMLS.com All information deemed reliable but not guaranteed. All properties are subject to prior sale, change or withdrawal. Neither listing broker(s) or information provider(s) shall be responsible for any typographical errors, misinformation, misprints and shall be held totally harmless. Listing(s) information is provided for consumers personal, non-commercial use and may not be used for any purpose other than to identify prospective properties consumers may be interested in purchasing. Information on this site was last updated Last updated on September 18, 2026 11:56 AM UTC The listing information on this page last changed on Last updated on September 18, 2026 11:56 AM UTCd. The data relating to real estate for sale on this website comes in part from the Internet Data Exchange program of MFR MLS.
All information deemed reliable but not guaranteed. All properties are subject to prior sale, change or withdrawal. Neither listing broker(s) or information provider(s) shall be responsible for any typographical errors, misinformation, misprints and shall be held totally harmless. Listing(s) information is provided for consumers personal, non-commercial use and may not be used for any purpose other than to identify prospective properties consumers may be interested in purchasing.
Updated on September 18, 2026 11:56 AM UTC
 Copyright Southeast Florida Multiple Listing Service © 2026. Accuracy of listing information is not guaranteed. Listing information is provided for personal consumer, non-commercial use, solely to identify potential properties for potential purchase. All other use is strictly prohibited, is a violation of the terms of use, and may violate federal and state law.
Data Last Updated: September 18, 2026 11:47 AM UTC
Copyright Southeast Florida Multiple Listing Service © 2026. Accuracy of listing information is not guaranteed. Listing information is provided for personal consumer, non-commercial use, solely to identify potential properties for potential purchase. All other use is strictly prohibited, is a violation of the terms of use, and may violate federal and state law.
Data Last Updated: September 18, 2026 11:47 AM UTC
