
Address
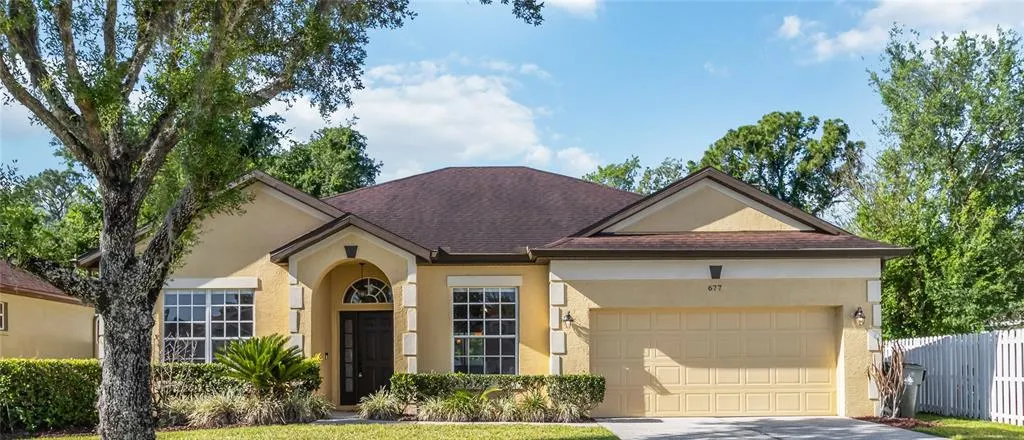
677 Buckhaven Loop, OCOEE, FL
Price
$ 525,000
Property Attributes
- MLS#O6401211
- TypeSingle Family
- Listing Status Active
- CountyOrange
- CityOCOEE
- AreaOcoee
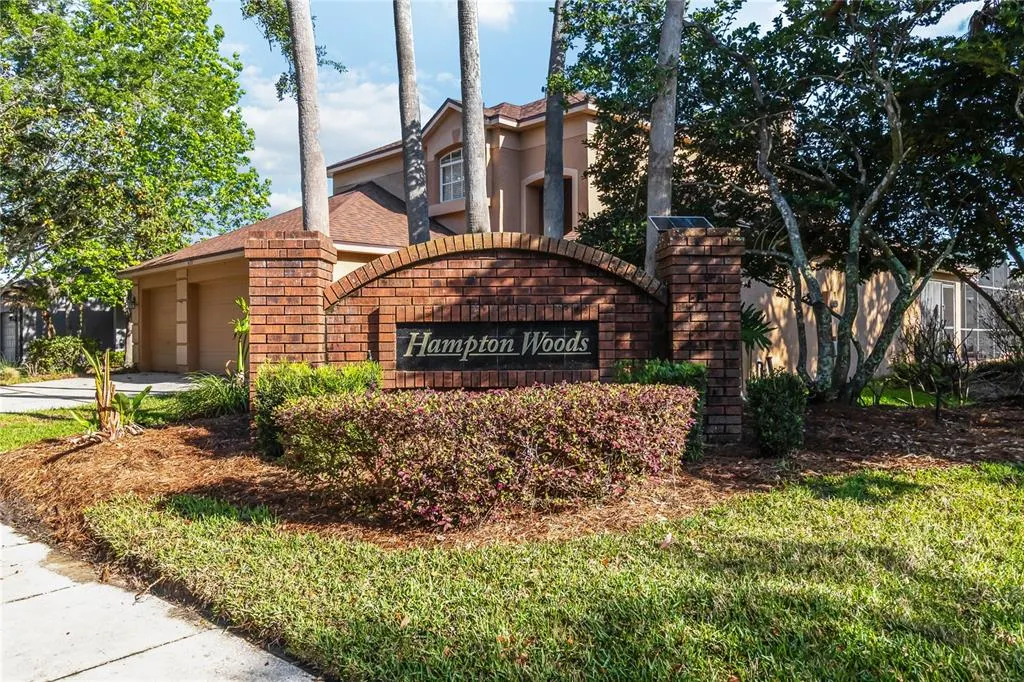
- NeighborhoodHAMPTON WOODS
- Zip34761
- StyleSingle Family Residence
- Year Built1998
- Taxes$ 3437
- Price$ 525,000
- Bedrooms4
- Full Bathrooms2
- Half Bathrooms0
- Sqr Footage2029
- Lot Size0.22 Acres
Data Source:
Stellar MLS
Property Description
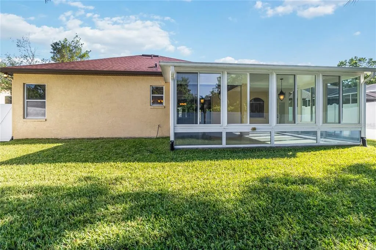
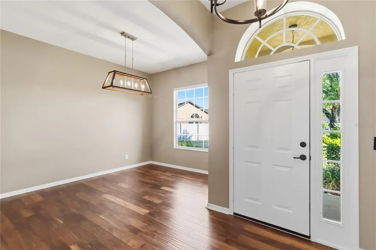
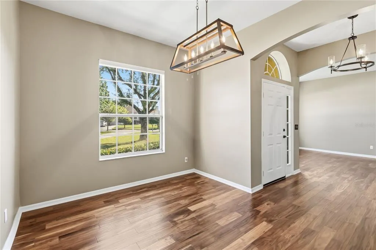
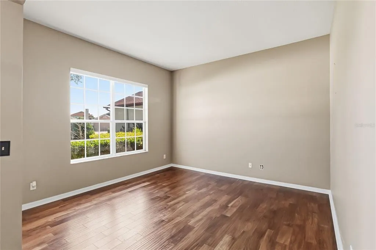
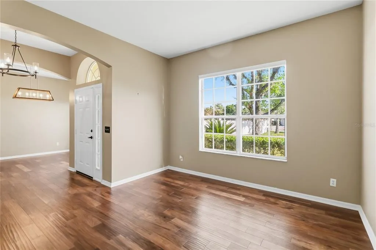
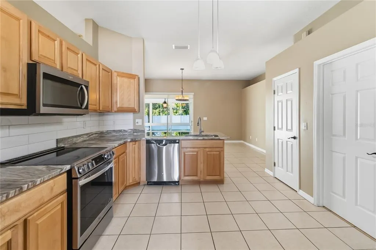
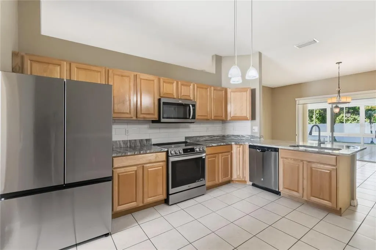
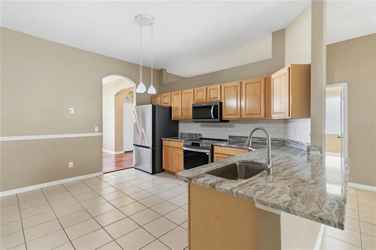
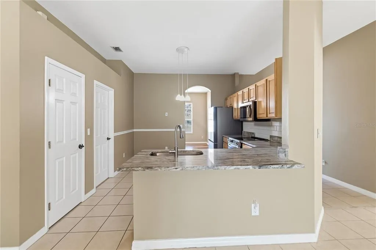
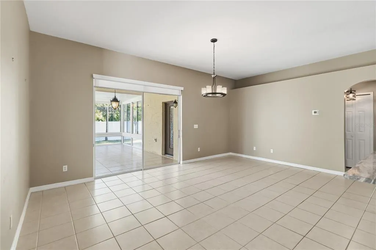
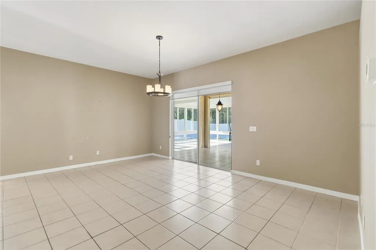
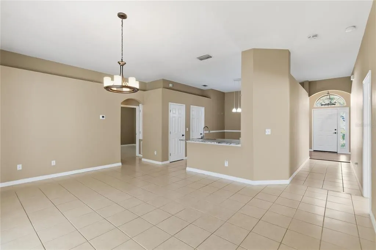
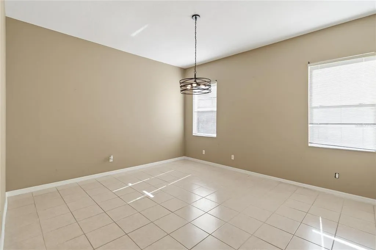
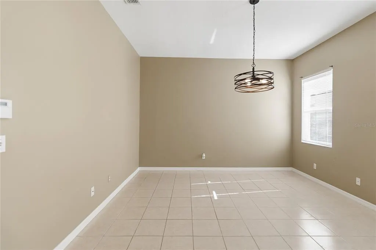
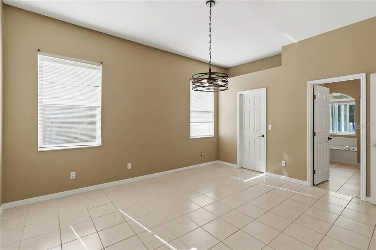
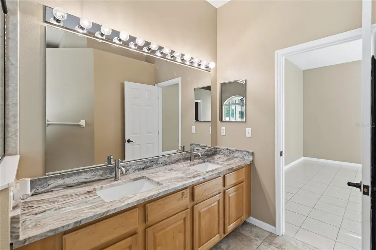
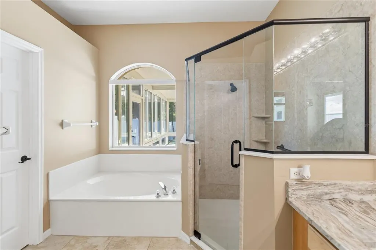
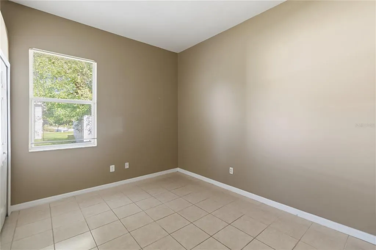
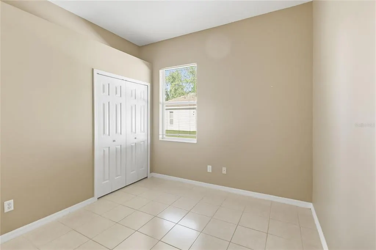
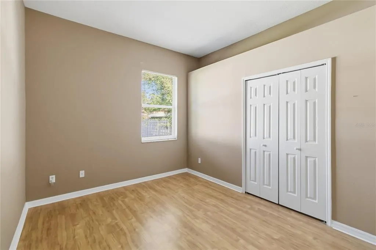
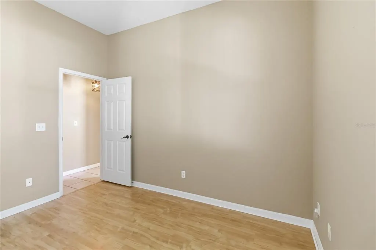
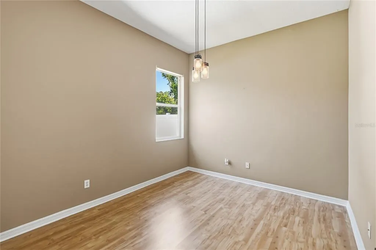
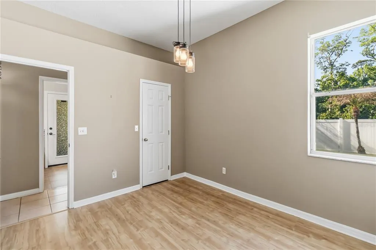
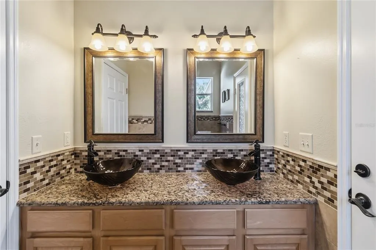
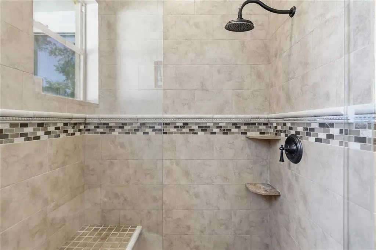
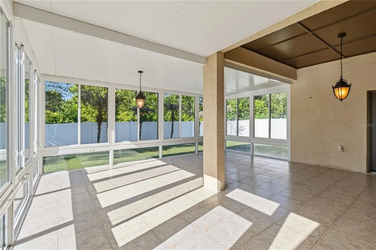
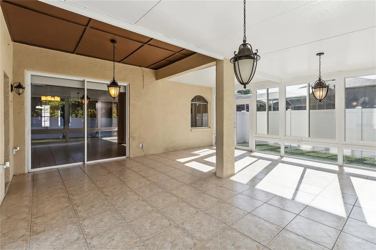
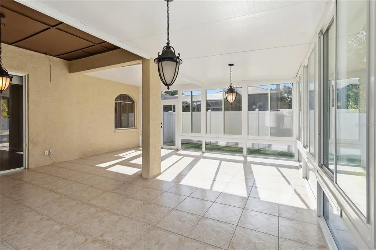
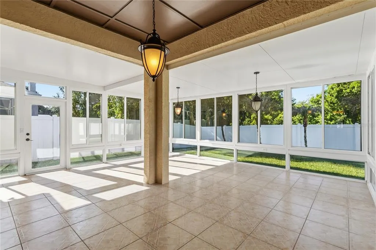
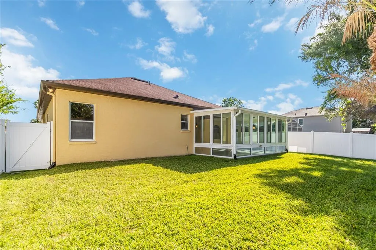
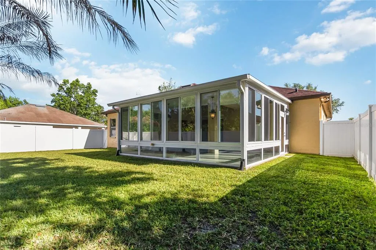
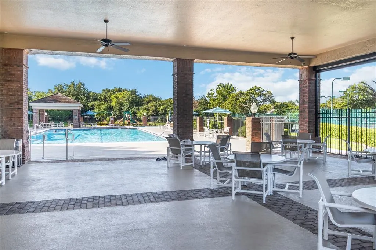
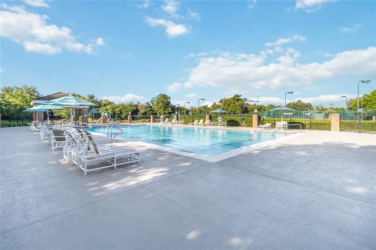
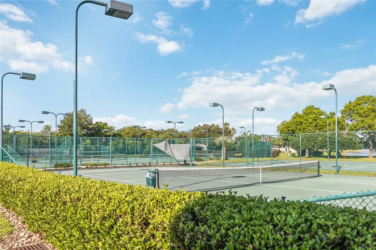
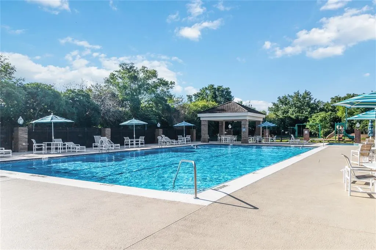
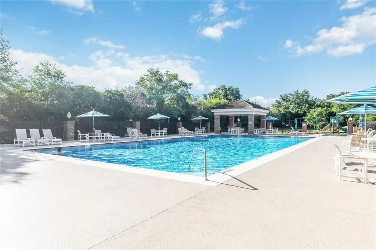
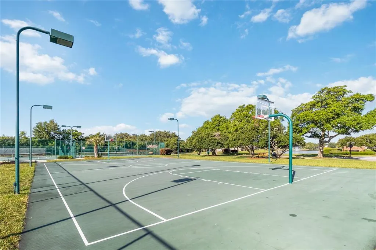
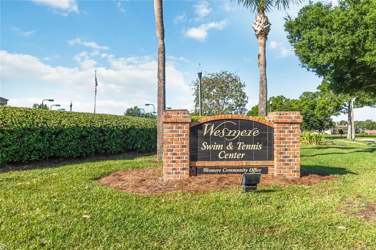
Available for the first time since it was built, this residence in the Hampton Woods community of Wesmere is now offered at its recently appraised value of **$525,000**. Set within a gated community and backing to conservation with no rear neighbors, the home offers privacy at the rear of the property. Inside, a flexible layout features high ceilings, arched details and new flooring with no carpet throughout. The four-bedroom, two-bath floor plan adapts to guests, a home office or additional living needs. Formal living and dining spaces connect for entertaining and everyday living, and natural light reaches the interior. The kitchen is updated with stone-inspired countertops, a subway tile backsplash, stainless steel appliances and a breakfast area. The primary suite includes dual vessel sinks, a soaking tub and a separate shower. The glass-enclosed veranda, professionally constructed with a reinforced structural beam and double-pane insulated windows, overlooks the fenced backyard and conservation beyond. Updates include a roof replaced in 2018 and an air-conditioning system installed in 2022. The property includes an attached two-car garage and, per seller, one of the longest private driveways in the community. Residents of Wesmere enjoy a resort-style amenity center with a community pool, clubhouse, fitness center, tennis and basketball courts and a playground, along with a community garden and stocked ponds with fountains. The fully gated community offers two gated entrances and sits minutes from Winter Garden Village, Windermere and major routes including State Road 429, State Road 408 and Florida's Turnpike. Public records reflect three bedrooms and two baths, the home lives as a four-bedroom floor plan, with the versatile fourth room well suited as a bedroom, home office or flexible living space. Buyer to verify all room dimensions, permitted uses, bedroom count and total living area. Schedule a private showing today.
| Price History | |
|---|---|
| 4/23/2026 | Listed $570,000 |
| 5/15/2026 | 1$563,000 |
| 7/2/2026 | 7$525,000 |
General Features
| Sewer | Public Sewer |
|---|---|
| Heating | Central,Electric |
| Cooling | Central Air |
| Utilities | BB/HS Internet Available,Cable Available,Electricity Available,Electricity Connected,Sprinkler Meter,Street Lights,Water Available,Water Connected |
| Roof | Shingle |
| Appliances | Convection Oven,Cooktop,Dishwasher,Disposal,Dryer,Exhaust Fan,Ice Maker,Microwave,Range,Refrigerator,Washer |
| Zoning | PUD-LD |
| HOA Fee | 775 |
| Construction Materials | Stucco |
| Pets Allowed | Breed Restrictions |
| Year Built | 1998 |
| Levels | One |
| Property Subtype | Single Family Residence |
| Tax Year | 2025 |
| Ownership | Fee Simple |
| Assoc Fee Paid Per | Quarterly |
| County | Orange |
| New Construction | false |
| Property Type | Residential |
| Subdivision Name | HAMPTON WOODS |
| Facing Direction | Northeast |
| Garage Y/N | false |
| Total Rooms | 5 |
| Full Baths | 2 |
| Status | Active |
| Directions | From SR 50 and Maguire Rd, head south on Maguire Road. Turn left into Wesmere Community at traffic light. Continue on Wesmere Parkway to Hampton Woods, left on Buckhaven Loop. |
| City | OCOEE |
| Association Name | Lisa Ellis |
| Senior Community Y/N | false |
| MLS Area | 34761 - Ocoee |
| Lot Size Units | Square Feet |
| Lot Size Square Feet | 8804 |
| Carport Y/N | false |
| Land Lease Y/N | false |
| Tax Annual Amount | 3437 |
| Home Warranty Y/N | false |
| Additional Parcels Y/N | false |
| Lease Considered Y/N | true |
| Virtual Tour | https://www.propertypanorama.com/instaview/stellar/O6401211 |
| Building Area Units | Square Feet |
| Living Area Units | Square Feet |
| Standard Status | Active |
| Occupancy Type | Vacant |
| Tax Lot | 29 |
| Legal Description | HAMPTON WOODS 36/123 LOT 29 |
| Minimum Lease | 1-2 Years |
| Water Access Y/N | false |
| Monthly HOA Amount | 258.33 |
| Water View Y/N | false |
| Flood Zone Code | X |
| In Law Suite YN | false |
| Flood Zone Code X | Yes |
| DockY/N | false |
Interior Features
| Interior Amenities | Cathedral Ceiling(s),Eating Space In Kitchen,High Ceilings,Split Bedroom |
|---|---|
| Flooring | Ceramic Tile,Engineered Hardwood,Laminate |
| Furnished Y/N | Unfurnished |
| Air Conditioning Y/N | true |
| Heating Y/N | true |
| Fireplace Y/N | false |
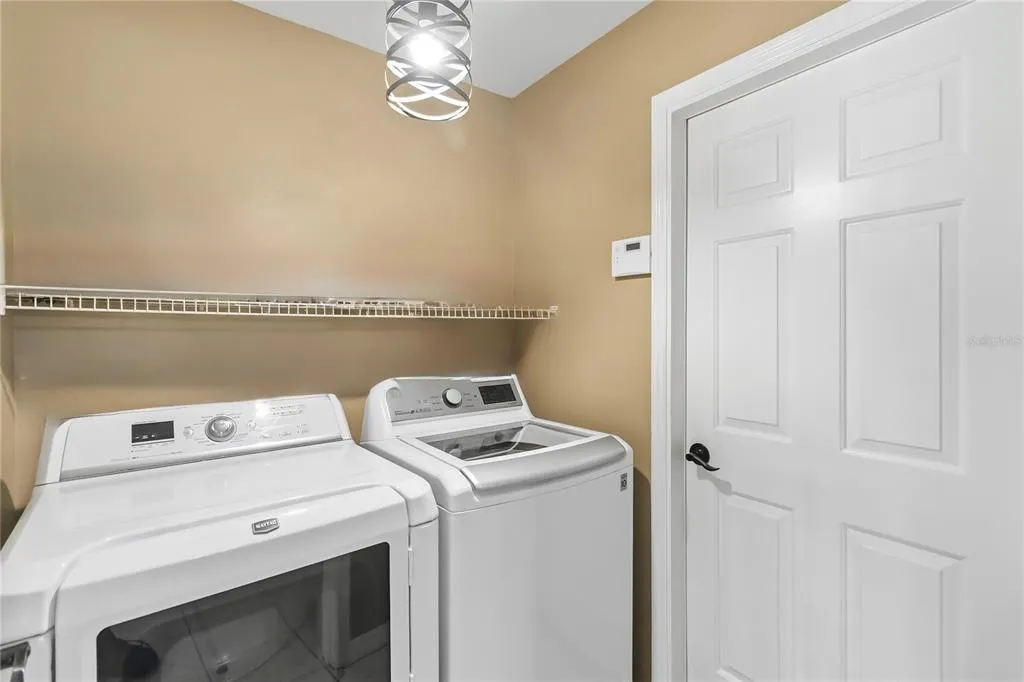
| Laundry Features | Laundry Room |
| Total Bedrooms | 4 |
| LivingAreaSource | Public Records |
| Total Baths | 2 |
Exterior Features
| Exterior Amenities | Lighting,Private Entrance,Private Mailbox,Private Yard,Sidewalk,Sliding Doors |
|---|---|
| Water Source | None |
| Lot Size Area | 8804 |
| Foundation Details | Slab |
| Building Area Total | 2593 |
| Lot Size Acres | 0.22 |
| Road Surface Type | Asphalt |
| Private Pool | false |
| Waterfront Y/N | false |
Amenities
- Foreclosure
- Views
- Short Sale
- New Construction
- Adult 55+
- Lease To Own
- No HOA Fees
- Furnished
- Primary On Main
- Air Conditioning
- Seller Finance
- Green
- Fixer Upper
- Horse
- Golf
- Fireplace
- Deck
- Garage
- Basement
- Pool
Property vs Single Family Average in 34761
Price
Taxes
Year Built
 Copyright © MFRMLS.com All information deemed reliable but not guaranteed. All properties are subject to prior sale, change or withdrawal. Neither listing broker(s) or information provider(s) shall be responsible for any typographical errors, misinformation, misprints and shall be held totally harmless. Listing(s) information is provided for consumers personal, non-commercial use and may not be used for any purpose other than to identify prospective properties consumers may be interested in purchasing. Information on this site was last updated Last updated on September 14, 2026 10:37 AM UTC The listing information on this page last changed on Last updated on September 14, 2026 10:37 AM UTCd. The data relating to real estate for sale on this website comes in part from the Internet Data Exchange program of MFR MLS.
All information deemed reliable but not guaranteed. All properties are subject to prior sale, change or withdrawal. Neither listing broker(s) or information provider(s) shall be responsible for any typographical errors, misinformation, misprints and shall be held totally harmless. Listing(s) information is provided for consumers personal, non-commercial use and may not be used for any purpose other than to identify prospective properties consumers may be interested in purchasing.
Updated on September 14, 2026 10:37 AM UTC
Copyright © MFRMLS.com All information deemed reliable but not guaranteed. All properties are subject to prior sale, change or withdrawal. Neither listing broker(s) or information provider(s) shall be responsible for any typographical errors, misinformation, misprints and shall be held totally harmless. Listing(s) information is provided for consumers personal, non-commercial use and may not be used for any purpose other than to identify prospective properties consumers may be interested in purchasing. Information on this site was last updated Last updated on September 14, 2026 10:37 AM UTC The listing information on this page last changed on Last updated on September 14, 2026 10:37 AM UTCd. The data relating to real estate for sale on this website comes in part from the Internet Data Exchange program of MFR MLS.
All information deemed reliable but not guaranteed. All properties are subject to prior sale, change or withdrawal. Neither listing broker(s) or information provider(s) shall be responsible for any typographical errors, misinformation, misprints and shall be held totally harmless. Listing(s) information is provided for consumers personal, non-commercial use and may not be used for any purpose other than to identify prospective properties consumers may be interested in purchasing.
Updated on September 14, 2026 10:37 AM UTC
 Copyright Southeast Florida Multiple Listing Service © 2026. Accuracy of listing information is not guaranteed. Listing information is provided for personal consumer, non-commercial use, solely to identify potential properties for potential purchase. All other use is strictly prohibited, is a violation of the terms of use, and may violate federal and state law.
Data Last Updated: September 14, 2026 11:48 AM UTC
Copyright Southeast Florida Multiple Listing Service © 2026. Accuracy of listing information is not guaranteed. Listing information is provided for personal consumer, non-commercial use, solely to identify potential properties for potential purchase. All other use is strictly prohibited, is a violation of the terms of use, and may violate federal and state law.
Data Last Updated: September 14, 2026 11:48 AM UTC
